

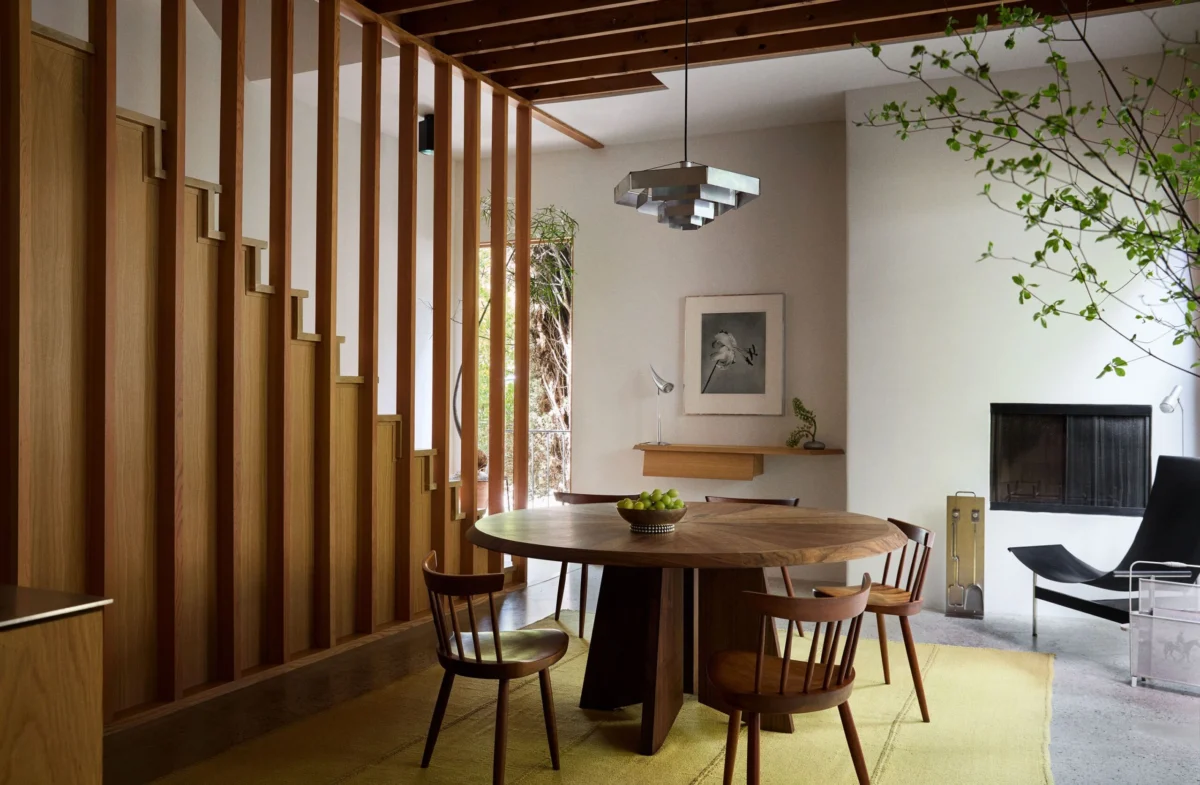
In the landscape of contemporary Los Angeles design, few figures have captured the intersection of subcultural cool and architectural rigor quite like Dean Levin. A product of the city’s storied Westside, Levin has spent the last several years transforming from a multidisciplinary artist into the principal of 22RE, an interior design and architecture firm that is quickly becoming a beacon for those who crave a "sensual" take on the modernist tradition.
Levin’s approach is not merely about aesthetic curation; it is a philosophy of living that respects the architectural lineage of Southern California while fearlessly injecting it with global influences—from the disciplined wood-burning techniques of Japan to the cozy, tactile warmth of the California bungalow.

The Foundations of a Designer: From Skater to Modernist
To understand the work of 22RE, one must understand the environment that shaped its founder. Dean Levin did not arrive at interior design through a conventional path. Raised by a fashion designer mother in a city pulsing with the raw energy of 1990s skateboarding and underground music, his early education was one of observation. He spent his formative years absorbing the structural poetry of the city—the Neutra and Schindler concepts of modernism that define the L.A. skyline, and the organic, sweeping forms of John Lautner and Ray Kappe.
"Growing up in LA, you see so many different types of architecture," Levin reflects. "There’s very much the Neutra/Schindler concept of modernism and the international style, and then you have the visionary, sculptural work of John Lautner and Ray Kappe. That was very much my image of design."

After honing his technical skills at Pratt Institute in New York City, Levin spent years as a working artist. This background in fine art is the secret sauce behind his design firm, 22RE, which he founded in 2021. It explains why his spaces don’t just feel "decorated"; they feel composed, balanced, and deeply intentional.
A Chronology of Transformation: The Laurel Canyon Project
The seminal moment for 22RE was the acquisition of a 1,500-square-foot home in Laurel Canyon in 2019. At the time, the structure was a 1950s-era cube—a nondescript, "subterranean" space that lacked any coherent design language. For an artist transitioning into architecture, this was the ultimate canvas.

"The house started it all," Levin says. Upon closing escrow, his process was immediate and tactile. He describes the initial demolition as "full cowboy style," wielding a hammer to reclaim the potential of the structure. The project spanned seven years, a duration that highlights Levin’s patient, evolving approach to home-building.
Phase 1: Breaking the Cube (2019–2020)
The primary objective was the democratization of light. The original layout was dark, stifling, and disconnected. Levin prioritized the installation of expansive picture windows and the radical opening of the staircase, a move that transformed the circulation of the house. During this phase, he drew heavy inspiration from Alvar Aalto, creating custom millwork that introduced a humanistic, organic rhythm to the space.

Phase 2: Japanese Influence and Materiality (2020–2022)
Following a trip to Japan, Levin began to weave ryokan-style sensibilities into the Canyon home. He stripped back the ceilings to reveal the original beams and treated the exterior redwood cladding with shou sugi ban—a traditional Japanese wood-burning technique that provides both durability and a striking, charred-charcoal aesthetic.
Phase 3: The Refinement of Interior Texture (2022–Present)
The final layers involved the integration of bespoke furniture and vintage collectibles. Levin’s signature move—the strategic use of wall-to-wall carpeting—serves as a bridge between his generation’s disdain for the medium and his desire for monochromatic comfort. "It’s a floor treatment that creates a monochrome palette in a very comfortable way," he notes. "It’s also something I think that my generation hates, but if it’s done well, it kind of tickles that nostalgic thing that we all need."

Supporting Data: The Anatomy of a 22RE Interior
The design language of 22RE is characterized by a specific tension between the rigid and the soft. While the bones of a project may be strictly modernist, the interior experience is undeniably "swaggering" yet gentle.
- Custom Millwork: Levin prefers the "carved" aesthetic. In his kitchen, the transition from white oak cabinetry to stainless steel countertops creates a streamlined, block-like appearance that eliminates unnecessary visual noise.
- Layered Lighting: Using pieces by icons like Bruno Munari, Gino Sarfatti, and Philippe Starck, Levin designs with light as a structural element. His goal is to provide "blocks" of space that remain transparent—prioritizing texture and depth over flat, cubist planes.
- The "Conversation Pit" Ethos: His custom-designed furniture, specifically the wall-to-wall sofas found in his media rooms, aims to facilitate human connection. By lowering the profile of the seating and utilizing tactile fabrics, he recreates the intimacy of mid-century conversation pits within a contemporary frame.
- Eclectic Curation: The inclusion of Robert Mapplethorpe photography, Poul Kjærholm stools, and Frederick Kiesler tables places his projects firmly in the realm of high-end, intellectually rigorous design.
Official Perspectives: The De Cárdenas Endorsement
Levin’s former boss, the renowned designer and creative director Rafael de Cárdenas, offers a rare, high-level perspective on the young designer’s impact. "His projects exude confidence, even swagger, but in a gentle way," de Cárdenas notes. "The design is rigorous, the execution precise, yet there’s an underlying sensuality to it all."

This professional validation underscores why 22RE is gaining traction. In a market often saturated by "fast furniture" and trend-driven interiors, Levin offers a slow-burn alternative. He is not designing for the social media cycle; he is designing for the long-term evolution of a home.
The Implications: A New Era for Residential Design
Levin’s philosophy—that a home is never truly "finished"—is perhaps his most significant contribution to the current design dialogue. By telling his clients that he will get them "80 percent there," leaving the final 20 percent to be discovered over the next decade, he is redefining the role of the architect.

Adaptability and the Family Home
What started as a home for a young couple has successfully pivoted to accommodate the growth of a family, including his young son and daughter. His ability to build custom, child-friendly furniture—and his insistence that "kids are adaptive"—challenges the notion that high design and family life are mutually exclusive.
Bridging the Generation Gap
Levin is uniquely positioned to bridge the gap between Boomer-era modernism and Gen-Z/Millennial preferences. By taking the classic tenets of the California bungalow and re-contextualizing them with global materials like shou sugi ban and fluted plaster, he is creating a "High Desert" aesthetic that feels both rooted in history and entirely new.

Conclusion: The Architecture of Longevity
Dean Levin’s work represents a sophisticated evolution of the Southern California ethos. His projects are not static monuments to a specific era of modernism; they are living, breathing spaces that grow alongside their inhabitants. Through 22RE, Levin has proven that rigorous execution does not preclude comfort, and that the most "designed" homes are often those that leave the most room for life to happen.
As he continues to expand his practice, the influence of his "swaggering but gentle" aesthetic is poised to define the next decade of residential design. He has successfully transformed the "weird" dark cubes of the past into luminous, layered sanctuaries—proving that with enough vision, even a simple cube can become a work of art.
