

The landscape of Jersey City’s waterfront has undergone a dramatic transformation over the past several decades, evolving from a gritty industrial shipping hub into a gleaming corridor of luxury high-rises and transit-oriented communities. The latest milestone in this metamorphosis is the completion of Everton, a 60-story architectural beacon that officially opened its doors this week. Located at 99 Provost St., the project marks the second major phase of the ambitious Hudson Exchange master-planned development, solidifying the area’s reputation as one of the most desirable residential destinations in the New York metropolitan region.
The Main Facts: A New Skyline Icon
Everton is more than just a residential building; it is a vertical neighborhood designed to integrate seamless connectivity with high-end luxury. Standing at 60 stories, the building houses 802 market-rate apartments, ranging from studios to spacious three-bedroom layouts. The project is the result of a partnership between BGRE (formerly Brookfield Properties) and G&S Investors, two entities that have been instrumental in reshaping the Jersey City skyline.
The building is strategically positioned adjacent to the Hudson-Bergen Light Rail, embodying the "transit-oriented development" (TOD) philosophy that urban planners cite as essential for sustainable growth. By providing residents with immediate access to mass transit, the project reduces reliance on personal vehicles, aligning with the broader city goals of sustainability and reduced traffic congestion.
Beyond its residential capacity, the building serves as the new home for a significant community anchor: an 85,000-square-foot Inserra ShopRite. This supermarket, which recently relocated from a smaller facility on Marin Boulevard, serves as the cornerstone of the ground-floor retail experience, providing essential services to both new residents and the existing neighborhood population.
Chronology of Development: From Industrial Roots to Modern Living
The Hudson Exchange project is part of an 18-acre, six-block master-planned footprint that has been developed in deliberate phases. The journey began with the construction of VYV North and VYV South, two 36-story luxury towers that introduced 850 residential units and 20,000 square feet of retail space to the site.
The planning for the second phase, now realized as Everton, officially broke ground in 2023. The intervening three years have seen the site evolve from a construction zone into a functional, vibrant urban hub. During this period, the parent company, Brookfield Properties, underwent a corporate rebranding to BGRE, signaling a strategic shift in their approach to urban asset management and development.
The opening of the ShopRite on the day prior to the residential opening signaled the completion of the project’s commercial infrastructure. This phased approach—ensuring that essential retail services are operational before the full influx of residents—has been a hallmark of the developer’s strategy, ensuring that Everton is a "living" building from the moment its doors opened.
Supporting Data: Luxury in the Clouds
The scale of the Everton project is significant by any metric. The 802 residential units have been curated to cater to the modern urban professional, emphasizing both utility and aesthetics.
Interior Specifications
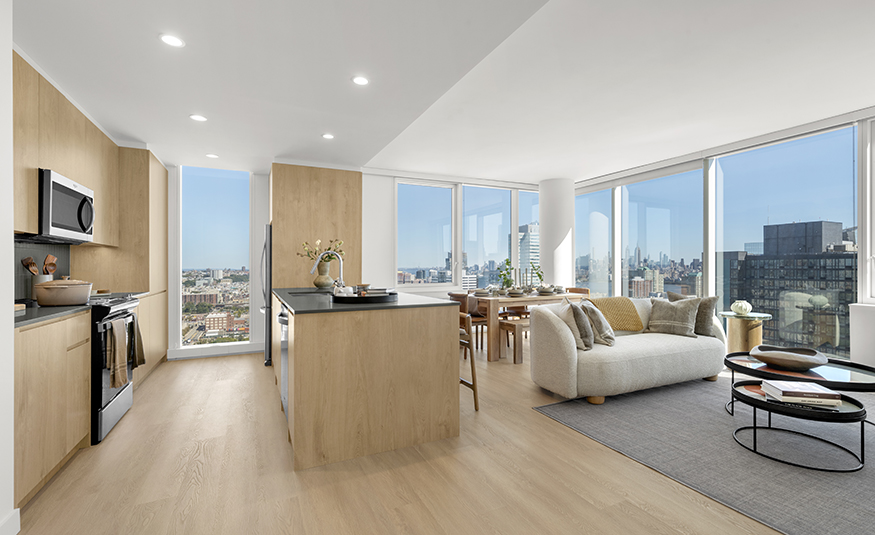
Every unit from the seventh floor and above offers sweeping, unobstructed views of the Hudson River, the iconic Manhattan skyline, and the historic Jersey City landscape. Developers have focused on high-end finishes that appeal to the "work-from-home" demographic, including:
- Floor-to-ceiling windows: Standing at 9 feet, these panes provide maximum natural light and enhance the sense of space.
- Gourmet Kitchens: Equipped with stainless steel appliances and quartz countertops.
- Spa-inspired Bathrooms: Featuring backlit vanity mirrors and modern hardware.
- Convenience: Each unit comes standard with in-home washers and dryers, a critical amenity for urban dwellers.
The Retail and Community Ecosystem
The Hudson Exchange master plan is not solely focused on residential density; it aims to build a community. The 19,000 square feet of ground-floor retail space, in addition to the expansive ShopRite, will host a diverse mix of tenants. Future retail partners include the Goldfish Swim School, Modcup Coffee, and a highly anticipated restaurant concept developed by the team behind the acclaimed Izakaya Kumade.
Furthermore, the project includes more than 20,000 square feet of public green space. This commitment to "green" infrastructure is a nod to the city’s ongoing efforts to provide public amenities that soften the harsh edges of high-density architecture.
Official Responses and Strategic Vision
The development of Everton reflects a calculated response to the persistent demand for housing in Jersey City. Frank Frallicciardi, senior vice president of development at BGRE, emphasized that the project is a direct answer to current market trends.
"The demand for thoughtfully designed housing, convenient retail, and neighborhood amenities continues to demonstrate the strength of the Jersey City market," Frallicciardi said in a recent press statement. "Everton was designed to meet that demand while contributing to the vibrancy and connectivity of the Jersey City community."
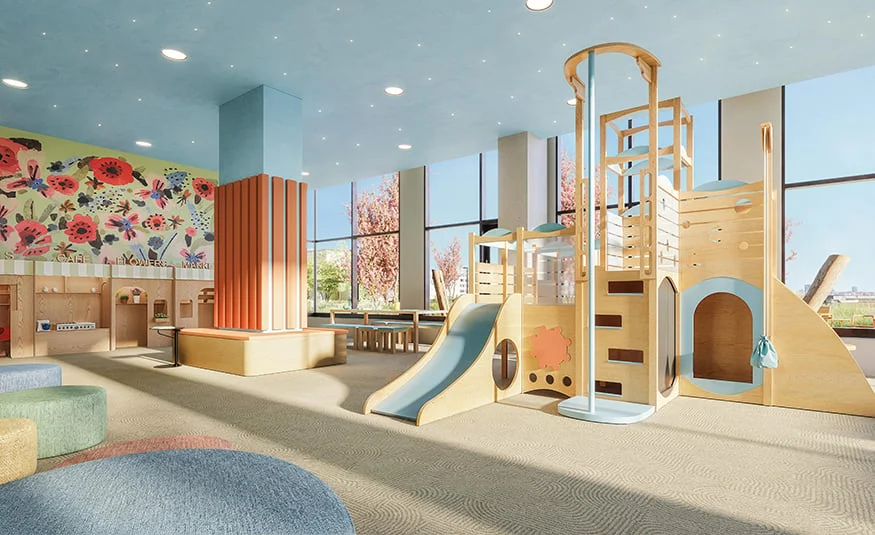
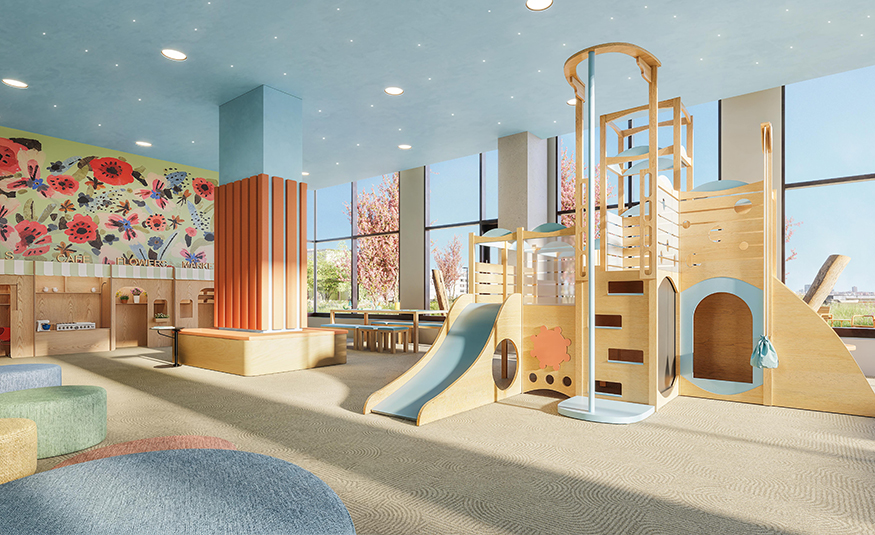
The development team has focused on creating a "lifestyle" building. The lobby, which has been designed with high-end materials and an expansive, welcoming layout, sets the tone for a living experience that extends far beyond the apartment door. The inclusion of children’s play areas, fitness centers, and social lounges is designed to keep the building active throughout the day, effectively creating a 24/7 community hub.
Implications for Jersey City and the Future of Urban Living
The completion of Everton carries several long-term implications for Jersey City’s growth trajectory:
1. The "15-Minute City" Model
By integrating a major supermarket, coffee shops, and educational facilities (like the swim school) into a high-density residential building, Everton exemplifies the "15-minute city" concept. In this model, residents can fulfill their daily needs within a short walk from their front door. This shift is critical for Jersey City, which has seen its population boom as professionals leave Manhattan for more space and value.
2. Economic Catalyst
The relocation of the ShopRite is a strategic economic move. By moving from a standalone location to a massive, modern facility within a mixed-use complex, the retailer has increased its footprint to 85,000 square feet. This provides not only jobs but also an increased tax base for the city. The ripple effect of such a development—attracting smaller retailers like Modcup and specialized dining—ensures that the local economy remains robust and diversified.
3. Waterfront Sustainability
Jersey City has historically struggled with the conversion of industrial brownfields. The Hudson Exchange project represents a successful model for this conversion, emphasizing that high-density living can coexist with public green spaces. By dedicating over 20,000 square feet to the public, the developers have mitigated the "concrete jungle" effect, creating a space that feels inviting to the public rather than exclusive to the residents.
4. Market Competitiveness
With 802 new units entering the market, Everton will inevitably influence local rent pricing and competition. As more luxury towers rise along the waterfront, developers are forced to differentiate themselves through amenities and design. Everton’s focus on views, smart-home tech, and proximity to the Light Rail makes it a formidable competitor in the regional market, likely setting a new standard for future developments in the area.
Conclusion: A New Standard
As the ribbon is cut on the final stages of the Everton development, it is clear that the project is more than just a real estate venture; it is a foundational component of Jersey City’s future. By bridging the gap between high-density luxury living and the practical, daily needs of a community, BGRE and G&S Investors have created a blueprint for urban success.
The Hudson Exchange is rapidly becoming the gold standard for what a master-planned, transit-oriented development can achieve. As residents begin to move into their new homes, they aren’t just occupying an apartment; they are participating in a larger, ongoing story of growth, modernization, and the ever-changing face of the Jersey City waterfront. Whether through the convenience of a world-class supermarket on the ground floor or the tranquil, expansive views from the 60th floor, Everton stands as a testament to the fact that urban living, when done with intention, can be both remarkably efficient and exceptionally luxurious.
