

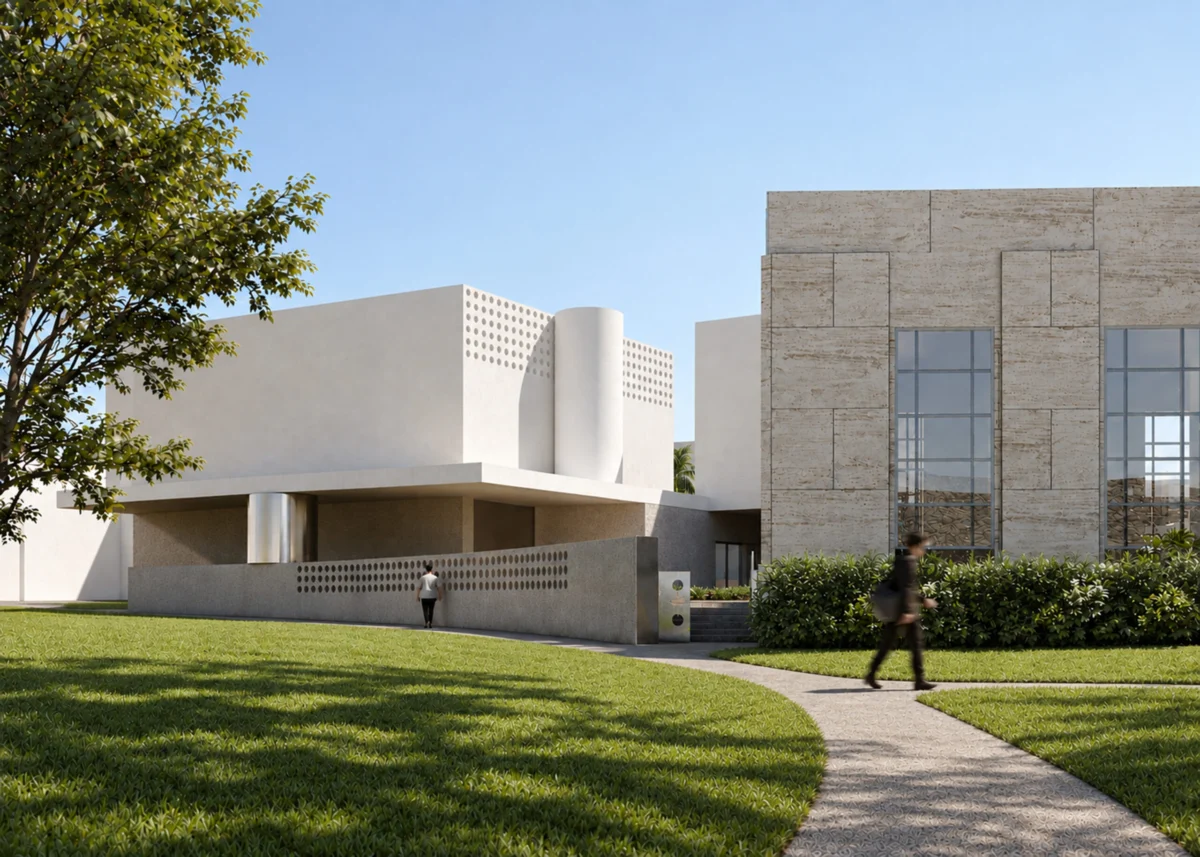
The Bass Museum of Art, a cornerstone of Miami Beach’s vibrant cultural landscape, has officially unveiled its highly anticipated expansion plans. Designed by the acclaimed Los Angeles–based architectural firm Johnston Marklee, the project promises to redefine the museum’s footprint while reinforcing its role as a pivotal hub for contemporary art. Selected in April to spearhead this ambitious undertaking, the architects have delivered a design that seamlessly bridges the museum’s historical legacy with the urgent environmental realities of the twenty-first century.
The Architectural Vision: Light, Volume, and Resilience
At the heart of the proposal is a 22,000-square-foot expansion situated on the southwest corner of the museum’s campus. The design centers on a tripartite configuration: a series of modern pavilions, a flexible patio, and a dedicated stage area. These elements are not merely functional additions; they are carefully calibrated architectural interventions designed to harmonize with the museum’s existing aesthetic while signaling a bold, forward-looking identity.
The rectangular pavilions are intended to serve as state-of-the-art galleries for the museum’s permanent collection. A defining feature of these spaces is the sophisticated manipulation of natural light. Through a strategic arrangement of skylights and windows, Johnston Marklee intends to create an immersive environment where light and shadow interact with the artworks. Perhaps most striking is the inclusion of a backlit oculus, which will illuminate the passage beneath the center of the structure at night, serving as a beacon for visitors and pedestrians alike.
The exterior of the new wing is characterized by meticulous detail, including facade perforations that adorn the upper edges of the pavilions. These subtle openings are designed to maintain a sense of porousness and openness between the courtyard spaces and the adjacent streets, effectively breaking down the barrier between the institution and the surrounding Collins Park.
A Chronology of Growth: From 1942 to the Future
To understand the significance of this expansion, one must look at the historical trajectory of the Bass. Originally housed in the 1942 Art Deco building designed by Russell Pancoast—a structure that embodies the historical character of Miami Beach—the museum has long been a site of architectural evolution. In 1995, the campus underwent a major transformation led by Pritzker Prize–winning architect Arata Isozaki, whose work integrated modernist sensibilities with the original structure.
The Johnston Marklee project represents the third major chapter in the institution’s physical history. The selection of the firm in April followed an exhaustive search for a partner capable of respecting the site’s heritage while addressing the modern necessity of environmental resilience.

- 1942: The original Bass Museum building is completed by Russell Pancoast, establishing the site as a cultural landmark.
- 1995: Arata Isozaki completes a significant redesign and expansion, cementing the museum’s reputation as a world-class venue.
- 2024: The museum celebrates its 60th anniversary, marking six decades of service to the Miami arts community.
- April 2025: Johnston Marklee is officially appointed to lead the new expansion project.
- 2026: Official design renderings and project goals are unveiled to the public, setting the stage for future construction.
Resilience as a Design Principle
In the context of Miami’s geography, architecture is no longer just about aesthetics; it is about survival. The Bass expansion is notable for its explicit adherence to "resiliency guidelines," a direct response to the increasing risks of flooding and rising sea levels that threaten the coastal region.
The architectural solution is both elegant and pragmatic. In the released renderings, the two main pavilion structures are elevated, resting on a thin, elevated concrete plane. This design serves a dual purpose: it creates a sheltered, pedestrian-friendly passage in the courtyard underneath, and more importantly, it elevates the exhibition spaces well above potential flood levels. By prioritizing infrastructure that anticipates environmental stressors, the Bass is setting a precedent for how cultural institutions in vulnerable coastal zones can protect their assets while continuing to serve the public.
Official Perspectives: Architects and Leadership
The philosophy behind the project is rooted in a deep analysis of context. Sharon Johnston, founding partner of Johnston Marklee and lead architect on the project, articulated the firm’s approach during the unveiling.
"Through careful analysis of light and shadow, space and volume, and the surrounding park and urban context, we are planning a transformative project that will increase public access to the museum’s programs and artworks," Johnston stated. Her focus on "volume and light" suggests that the interior experience will be as transformative as the exterior appearance, offering visitors a new way to interact with the permanent collection.
Silvia Karman Cubiñá, the executive director of the Bass, highlighted the importance of this expansion in the context of the institution’s milestone anniversary. "Having just celebrated our 60th year, we are firmly focused on the future, and this expansion is a vital part of that vision," Cubiñá noted. "It allows us to deepen our engagement with artists and our community by creating new, flexible spaces to gather, reflect, and experience art in meaningful ways."
Societal and Cultural Implications
The expansion of the Bass Museum is not an isolated event; it is part of a broader shift in how museums function in the twenty-first century. No longer static "vaults" for objects, museums are increasingly viewed as community hubs. By incorporating a multipurpose outdoor patio—complete with a wall for screening films—and connecting the museum more fluidly with the greenery of Collins Park, the Bass is signaling a desire to become a "third space" for the public.

The integration of the film-screening wall and the open courtyard suggests that the museum will become a site for more diverse programming, potentially hosting evening events, educational workshops, and community gatherings that extend beyond the traditional gallery hours. This approach is essential in a city like Miami, where the intersection of tourism, local art scenes, and climate awareness is constantly evolving.
Furthermore, the choice of Johnston Marklee, a firm known for its intellectual rigor and mastery of material, underscores the museum’s commitment to high-level design. The firm has a history of creating spaces that feel both monumental and approachable, a balance that will be essential as the Bass seeks to welcome a new generation of museum-goers.
The Economic and Environmental Context
While the financial scope of the project remains a focused internal effort, the economic implications for the Miami Beach art sector are significant. The Bass has long been a driver of cultural tourism, and a major expansion typically translates to increased attendance, higher membership numbers, and a more robust donor pipeline.
From an environmental standpoint, the project serves as a test case for "adaptive architecture." By utilizing raised floor plans and resilient materials, the museum is effectively "future-proofing" its collection. The integration of the pavilion into the existing parkland also indicates a commitment to sustainable landscaping and urban planning, ensuring that the museum remains a green space that contributes to the city’s climate mitigation efforts.
Conclusion: A Future-Facing Legacy
The Bass Museum’s expansion is more than just a renovation; it is a strategic repositioning. By honoring the Art Deco history of the Pancoast building and the modernist interventions of Isozaki, while embracing the contemporary architectural vocabulary of Johnston Marklee, the museum is creating a multi-layered narrative of Miami’s development.
As the project moves from the design phase toward potential construction, the focus will remain on the delicate balance between artistic mission and urban necessity. With the inclusion of flexible gallery spaces, improved public access, and a design that actively confronts the challenges of climate change, the Bass is ensuring that it will remain a relevant, vibrant, and essential institution for the next 60 years and beyond. The museum has effectively stated that its future is not just about showing art—it is about being a resilient, open, and indispensable part of the city’s heart.
