

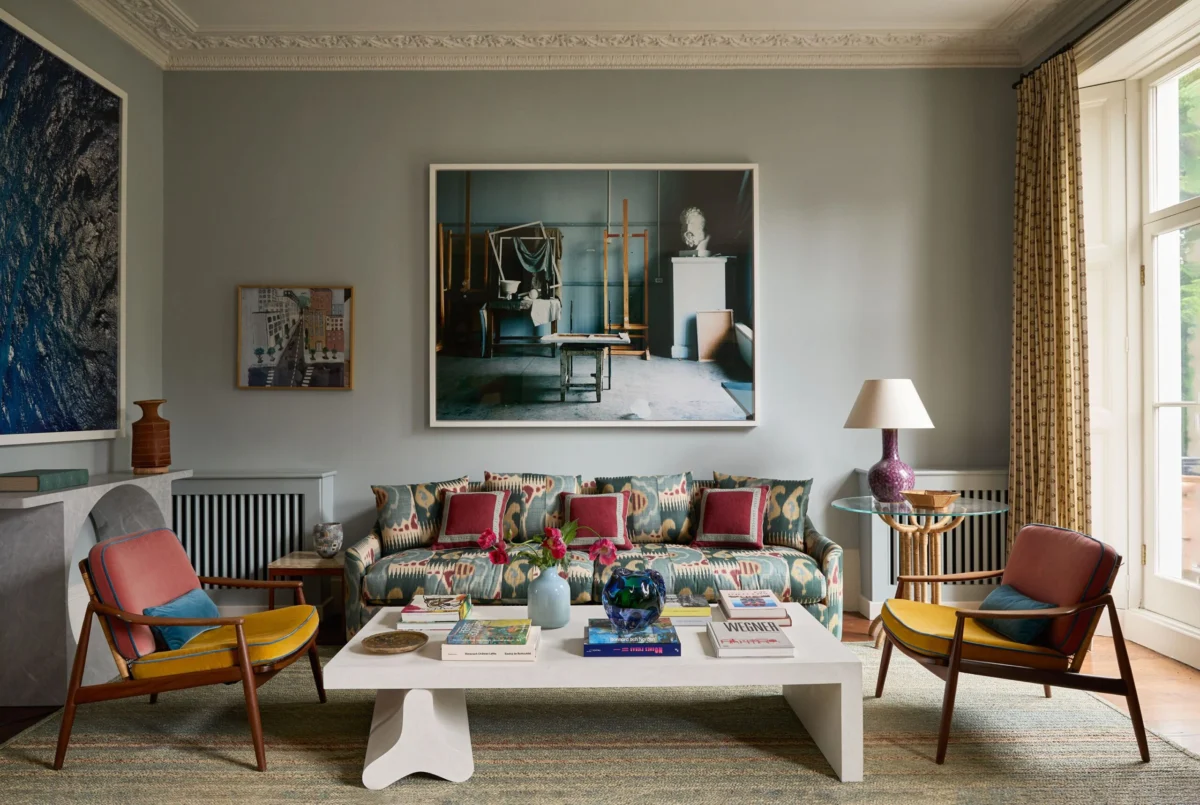
In the prestigious, sun-drenched enclave of Thurloe Square, London, sits a 5,000-square-foot townhouse that serves as a masterclass in the art of domestic diplomacy. For the homeowners—a husband, his three sons, and the wife who anchors the family—this property was not merely a real estate acquisition; it was a canvas upon which a complex negotiation of aesthetic identities would unfold.
The challenge was as clear as it was daunting: how to reconcile the clean, structured, and modernist sensibilities favored by the men of the house with a desire for a warm, textile-rich, and deeply cozy family sanctuary demanded by the wife. To bridge this divide, the family enlisted AD100 interior designer Leonora Hamill, a childhood friend of the wife, who would ultimately act as both a creative director and a mediator in the transformation of their South Kensington home.

The Architecture of Compromise: Main Facts
At the heart of the project was the fundamental tension between "the vision of the men" and the "vision of the mother." The husband gravitated toward sharp lines, historical provenance, and modernist austerity, while the wife prioritized comfort, tactile warmth, and an inviting atmosphere suitable for raising three boys.
Leonora Hamill’s strategy was not to force a singular design language, but rather to curate an environment of "layered contradiction." By integrating robust, sculptural modernist furniture with soft, ornate textiles, Hamill ensured that every room felt like a dialogue rather than a monologue. The resulting 5,000-square-foot residence is a testament to the fact that when disparate tastes are handled with a high-level curatorial eye, the tension itself becomes the aesthetic value.

A Chronological Evolution of Design
The renovation was a phased, collaborative process that spanned both sides of the English Channel.
Phase I: Establishing the Foundation
The initial phase focused on the drawing room, the home’s primary social space. Here, the design team established the blueprint for the entire house: a delicate balance of eras. The drawing room currently features patterned Pierre Frey curtains—a nod to traditionalism—juxtaposed against the stark, white sculptural coffee table by François Bauchet. The furniture layout, which includes a rose-velvet-upholstered Luigi Caccia Dominioni sofa and modernist Pierre Jeanneret chairs, serves as a physical representation of the family’s compromise.

Phase II: Sourcing and Curation
As the project progressed, the search for unique pieces became an intensive, international pursuit. Hamill and the homeowner spent countless hours scouring the Puces de Paris Saint-Ouen, the world’s largest antiques market, to find furniture that possessed both character and history. This period saw the acquisition of vintage lighting, such as the 1950s Swedish reading lights by Paavo Tynell, and the recovery of a circular conversation piece, which now anchors the vast width of the drawing room and provides a crucial bridge between the fireplace and the seating area.
Phase III: The Intimate Spaces
With the public rooms established, the focus shifted to the private quarters, specifically the primary bedroom and the morning room. In these spaces, the directive shifted from "compromise" to "embrace." The primary bedroom, for instance, is swathed in wall-upholstered Manuel Canovas fabric, creating a cocoon-like sanctuary. The morning room, the family’s true center of gravity, features an ikat sofa—a gift to the wife from the husband—and a gallery wall that showcases Hamill’s mastery of the hanging art form.

Supporting Data: The Anatomy of the Interior
The home’s success lies in its specific, high-quality material palette and the provenance of its furnishings. The design is anchored by an eclectic mix of international talent and period pieces:
- Textiles: The home relies heavily on the work of Lewis & Wood, Clarence House, and Pierre Frey, providing a soft, tactile finish to the more rigid architectural bones of the house.
- Lighting and Art: Lighting is treated as sculpture, with Paavo Tynell lamps and an Alexandre Logé pendant in the dining room acting as focal points. The art collection, ranging from a 19th-century Eugénie Boudin to contemporary works by Flavie Audi and Jacques Truphemus, adds layers of intellectual history.
- Unique Finds: The use of a 17th-century Portuguese cabinet from Foster & Gane, alongside contemporary pieces from Galerie kreo, reinforces the home’s "layered" philosophy.
Official Perspectives: The Designer and the Client
The collaboration between Leonora Hamill and her client was defined by mutual trust and, at times, a necessary nudge toward bravery.

"The curtains were a coup," Hamill reflects. "I knew that a classical chintz would have been too much, but we needed to layer modernist elements for the husband and rich, cozy textiles for the wife."
For the homeowner, the journey was transformative. Recalling the decision to paint the walls in a bold, rich green, she admits that she was initially hesitant. "Leonora encouraged me to be brave," she says. "In the end, I’ve found one’s boldest choices become one’s favorites. She always has the big picture in mind. I completely trust her."

Hamill, who has designed numerous homes in London, holds this particular project in high regard. "Of all the houses I’ve decorated in London, I’d choose their house," she states, noting the inherent grace of the property’s relationship with the private communal gardens of Thurloe Square.
The Implications of "Layered" Living
The success of the Thurloe Square project carries several implications for modern luxury interior design.

First, it challenges the current trend of "minimalist homogeneity." In a market often dominated by neutral, "Instagram-ready" interiors, this townhouse argues for the return of the collector’s home—a space that reflects the specific personalities of its inhabitants rather than a singular, ephemeral style.
Second, the project highlights the importance of the designer as a facilitator of family harmony. By balancing the "masculine" preference for structure with the "feminine" preference for warmth, Hamill has created a space where the house itself functions as an instrument of peace. The children, who often perch on the vintage conversation piece, are the ultimate beneficiaries of this design philosophy: they occupy a space that is as durable as it is sophisticated.

Finally, the project underscores the necessity of "bravery" in interior design. Whether it is the bold green walls of the morning room or the pink-hued guest bedroom—which Hamill describes as "flattering on the skin"—the home demonstrates that design is most successful when it pushes past the comfort zone of the client.
Conclusion: A Living Legacy
As the family continues to reside in the heart of South Kensington, the townhouse serves as a living, breathing testament to their shared history. From the suzani-draped dining table, where heirlooms like the French children’s highchair sit comfortably beside contemporary bamboo cutlery, to the primary bath that acts as a serene respite from the city’s pace, the home feels finished yet evolving.

The wife’s summary of the experience perhaps best captures the ultimate goal of high-end residential design: "You spend a lot of time decorating your house. It’s such a personal experience, so it has to be a pleasant one, too."
In the competitive and often stressful environment of London real estate, the Thurloe Square townhouse stands out not just for its aesthetic pedigree or the impressive roster of designers and antique dealers involved, but for its ability to transform a house divided into a home united. It is a space where everyone is, in the truest sense, a winner.
