

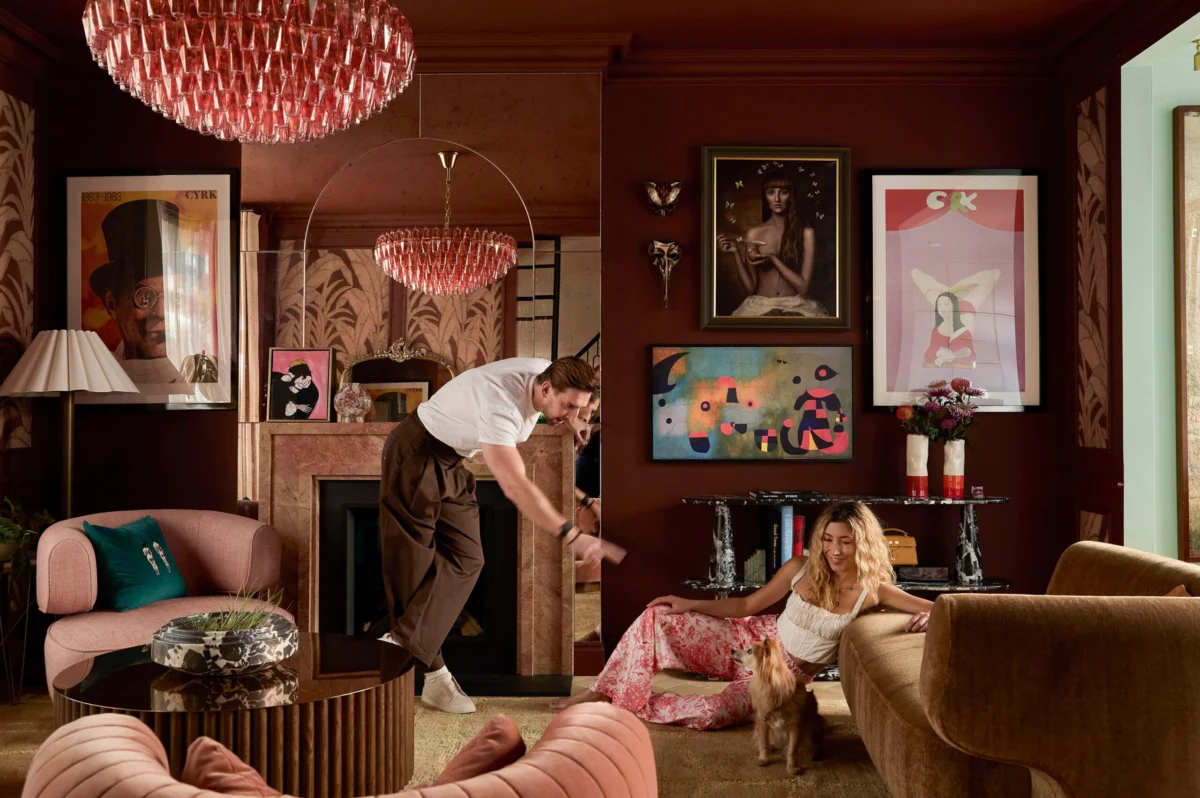
In the leafy, quintessential enclave of Chiswick, west London, sits a Victorian residence that stands as a testament to the power of design to bridge cultures, histories, and lifestyles. Owned by actors Dichen Lachman—known for her mesmerizing roles in Severance—and Maximilian Osinski, a standout talent from Ted Lasso, the house is more than just a property; it is a meticulously curated narrative of their shared journey across the Atlantic. What began as a transient stay for professional commitments has blossomed into a permanent, deeply personal anchor, reimagined through the architectural lens of designer Charlotte Lilford.
The Genesis of a Home: A Spontaneous Discovery
The story of this transformation began in the most mundane of settings. Lachman and Osinski were in the midst of a routine workout at a local gym when the serendipity of real estate struck. A listing for a three-bedroom Victorian house, located a mere four-minute walk from their gym, caught Lachman’s eye.

"Oh, I will just go have a quick look—I will be right back," Lachman recalls telling her husband.
At the time, the property was a far cry from the vibrant, textural masterpiece it is today. Having remained largely untouched since the 1970s, the house was, in Osinski’s words, "the complete opposite" of their current colorful and joyful aesthetic. Despite its dated interior, the inherent potential of the structure was palpable to Lachman, who currently stars in the horror film Other Mommy.

Chronology of a Transformation
The couple’s decision-making process was bolstered by a stroke of luck: they were already acquainted with Charlotte Lilford, a highly regarded architect and designer whose daughter attended the same school as theirs. Lilford had recently completed a renovation just down the street.
After touring that project, Osinski was immediately sold on the vision. "I thought, ‘If we could have something like this, I would be so happy,’" he explains. "I trusted the end result, and the footprint is the footprint."

The renovation project was both a restoration and a total reimagining. Lilford, who balances her practice between London and Paris, approached the 1,779-square-foot Victorian property with an architect’s discipline. Her priority was not merely the aesthetic, but the functional flow of a family home. She extended the loft and the ground floor, reworked the floor plan, and painstakingly restored period features that had been stripped away by previous owners.
The Architectural Ethos: Function Meets Flair
Lilford’s philosophy is rooted in utility. "I like designing spaces that are practical," she notes. "I cannot design a space if it makes no sense in terms of the usage." For a couple with a young daughter and their dog, Whisky, a "static" home was never an option.

The renovation journey mirrored the couple’s own life transition. Their initial move from Los Angeles to London was intended to be temporary, triggered by Osinski’s casting as the flamboyant footballer Zava in the global hit Ted Lasso, while Lachman was filming the cult-favorite thriller Severance. However, the "family feel" of west London quickly eroded the temporary nature of their move, and they found themselves putting down roots in the UK capital.
Supporting Data: A Tapestry of Global Influences
The house is a reflection of this transition, acting as a vessel for two distinct cultural histories. The interiors are a thoughtful collision of their LA life and their ancestral roots. Lachman, born in Kathmandu and raised in Australia, integrated a 19th-century Tibetan tapestry—a nod to her grandmother. Similarly, Osinski’s collection of vintage Polish circus posters adds a layer of heritage to the walls.

This eclecticism is intentional. "It is good to take your time to build your environment and vibe because then things have certain meaning to them; it is not just stuff," Lachman says. The couple maintains a ritual of purchasing a Christmas ornament in every city or country they visit, ensuring their home is perpetually evolving.
Key Design Features:
- The Entrance: Terracotta-toned walls meet terrazzo flooring, anchored by a bespoke mustard banquette and a vintage Danish brass Kastor pendant light.
- The Living Room: Features a white curved sofa from Six The Residence, accented by Margeaux cushions from Soho Home and a barrel-shaped coffee table.
- The Kitchen: A masterclass in bespoke joinery by Julien Austin Giles, featuring a striking marble counter. Lilford encouraged the couple to embrace the natural aging process of the stone, arguing that such materials provide necessary character.
- The Garden: The compact courtyard is treated as a secondary room, featuring a "splash" of marble wave mosaic tiles from Starel that flow from the exterior into the interior space.
Perspectives and Responses
The collaboration between the homeowners and the designer was defined by a healthy, creative tension. While Lilford provided the structural expertise and the "toning down" of potentially overwhelming ideas, the couple pushed back with requests for "darker or wilder" choices.

The result is a home that refuses to be "cookie-cutter." The upstairs movie theater, for instance, is draped in an elaborate Matières Végétales jungle wallpaper by the French design house Élitis. Lachman credits the Fifth Avenue Hotel in New York as a primary inspiration for this commitment to maximalist color and texture.
Regarding the kitchen—the heart of their home—Osinski notes, "When we have friends over, everyone goes to the kitchen. I have started to feel like if I suggest heading to the living room it is almost an insult." It is a testament to Lilford’s ability to design a "hardworking" environment that feels like a welcoming extension of the living quarters.

Implications: The Human Scale of Living
The move from the sprawling, car-centric culture of Los Angeles to the pedestrian-friendly streets of Chiswick has fundamentally shifted the family’s lifestyle. "LA is built for cars," Osinski observes. "London is very human scale."
The house, while smaller than their former Californian residence, encourages a more connected way of living. It is a space designed for the reality of modern life: a neighbor popping in to look after the dog, a child running to a friend’s house, and the tactile warmth of a home that is "lived in and loved."

Conclusion: A Living Narrative
The transformation of the Chiswick home serves as a blueprint for how one might balance the demands of a global, high-pressure career with the fundamental human need for a sanctuary. By blending the architectural bones of a historic Victorian property with personal, worldly artifacts and the bold, contemporary vision of Charlotte Lilford, Dichen Lachman and Maximilian Osinski have created more than just a place to reside. They have created a home that reflects their history, hosts their present, and is flexible enough to accommodate their future.
In a world where actors are often defined by the transient nature of their roles and the constant movement of set life, this house in west London stands as a defiant, beautiful anchor—a place where the script is finally written by them, for them.
