

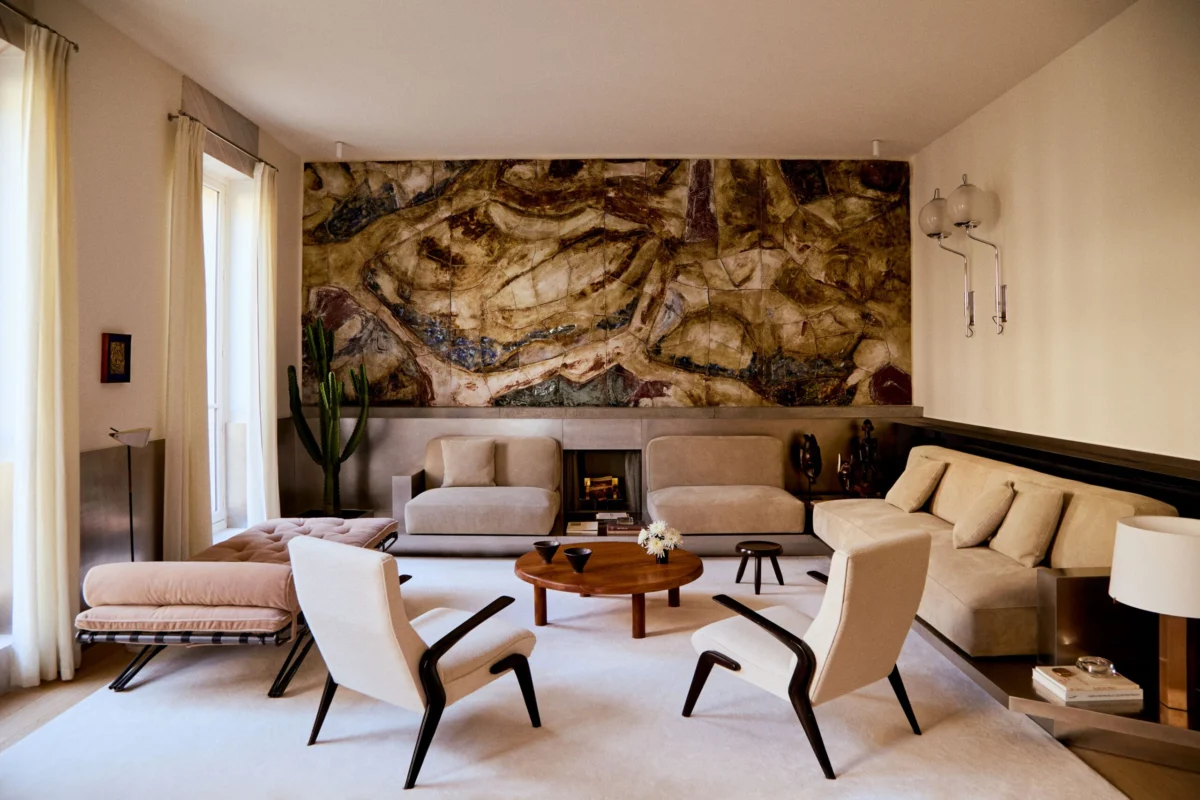
In the heart of Paris’s prestigious 8th arrondissement, tucked away within the storied Triangle d’Or, lies a residence that defies the traditional constraints of the Haussmannian aesthetic. This pied-à-terre, designed by the visionary architect and interior designer Giampiero Tagliaferri, serves as a masterclass in atmospheric storytelling. By eschewing the predictable tropes of Parisian luxury, Tagliaferri has crafted a space that feels less like a conventional apartment and more like a permanent, physical manifestation of a midnight literary reverie.
The Literary Genesis: A Novel Concept
The conceptual seed for this project was planted thousands of miles away in Los Angeles. While at home, Tagliaferri found himself immersed in Françoise Sagan’s 1965 novel, La Chamade (published in English as That Mad Ache). The book, a poignant exploration of desire and the intoxicating, often fleeting nature of Parisian nightlife, became the designer’s primary architectural blueprint.

“The book describes nights in Paris and the decadence of moving from one apartment to the next,” Tagliaferri explains. “There is a passage where the protagonist speaks of her love for the silence, the warmth, and the freedom of the night. That initial thought became the catalyst for everything that followed.”
For Tagliaferri, the challenge was not merely to decorate a space, but to translate the feeling of the novel—a blend of bohemian melancholy and high-octane 1970s sophistication—into a living environment for his client, a scion of a prominent hospitality dynasty.

Chronology of the Transformation
The project began with a "blank canvas" dilemma. Upon the initial site visit, Tagliaferri and his client discovered that the apartment, while grand in its location, had been stripped of its historic architectural bones. The iconic Haussmannian moldings, ornate ceiling roses, and period-specific arches were long gone, replaced by a generic, move-in-ready finish that lacked soul.
Phase I: Deconstruction and Reimagining (Month 1–3)
Rather than engaging in a futile attempt to "fake" the history of the building, Tagliaferri opted for a bold, contrarian approach. He treated the stripped-down shell as a modern intervention, choosing to celebrate the emptiness rather than mourn the loss of the past. He sought to create a dialogue between different eras—specifically, the 1960s and 70s—without allowing the space to slide into the territory of a period-piece museum.

Phase II: Structural Tension and Materiality (Month 4–8)
The focus shifted to the physical manipulation of light and texture. Tagliaferri introduced stainless-steel paneling to wrap the living room, creating a stark, cool contrast to the warm, light-colored natural stone floors—a staple of Parisian interiors. This tension between the "cold" industrial steel and the "warm" organic stone became the defining characteristic of the apartment’s architecture.
Phase III: The Curation of the Nocturnal Salon (Month 9–12)
The final phase involved the meticulous curation of furniture and art. Working in tandem with art advisor Truls Blaasmo, Tagliaferri sourced pieces that bridged the gap between antiquity and the contemporary. The result is a space that feels lived-in, layered, and profoundly intellectual.

Supporting Data: A Curated Inventory of Design
The apartment is an archive of mid-century excellence and contemporary audacity. The interior success relies on the deliberate juxtaposition of materials and historical provenance.
Furniture Highlights
- Angelo Mangiarotti’s Chicago Chairs: Discovered by Tagliaferri at a Triennale di Milano retrospective, these space-age icons provide a sculptural focal point in the dining area.
- Osvaldo Borsani for Tecno: The inclusion of a daybed and armchairs by this master of Italian design reinforces the theme of "relaxed luxury."
- Gabriella Crespi Sconces: These lighting fixtures, placed in the bedroom, add a touch of celestial, golden-hued elegance to the more intimate spaces.
- Charlotte Perriand Stool: A nod to French modernism that grounds the more avant-garde elements of the room.
The Art Collection
The art, curated by Truls Blaasmo, provides the narrative glue for the home:

- Modernist Evocations: Marcel Duchamp’s L.H.O.O.Q. Rasée (1965) and works by Man Ray anchor the apartment in the avant-garde spirit of 20th-century Paris.
- Ancient Dialogues: A Roman torso of Dionysus stands in the bedroom, offering a classical counterpoint to the contemporary photographs by Wolfgang Tillmans.
- The Ceramic Mural: Tagliaferri’s own contribution, a floor-to-ceiling ceramic mural executed in collaboration with Fondazione Officine Saffi, honors the tradition of site-specific installations by masters like Lucio Fontana.
Official Perspectives: The Designer’s Philosophy
When asked about his approach to the "Parisian" identity, Tagliaferri is quick to distance himself from the cliché. “An elegant apartment doesn’t have to be austere or formal,” he insists. His design philosophy is deeply rooted in a "California mindset"—a perspective that prioritizes ease, comfort, and the ability to host gatherings that stretch well into the early hours of the morning.
The client, who comes from a family with deep roots in the hospitality sector, required a home that functioned as a final stop for guests. “I wanted to create a place where everyone returns to and stays up until the next morning,” says Tagliaferri. The bedroom, in particular, was designed as a "sensual cocoon," with rounded corners, cream-colored suede walls, and a dark-brown lacquer platform bed. It is a space designed for hedonism, where the boundaries between rest and revelry are intentionally blurred.

Implications: The Evolution of the Pied-à-Terre
The completion of this project signals a shift in how elite properties in Paris are being approached by modern designers. The move away from the traditional, preservationist "Haussmann-revival" toward a more eclectic, personal, and cinematic design language suggests that the modern luxury client values narrative over authenticity of period.
A New Standard for Urban Living
- The Death of the Time Capsule: Tagliaferri’s work proves that you can evoke the spirit of a city without replicating its history. By using the 1970s as a reference point for a Parisian apartment, he has created a space that feels more "Parisian" than one filled with period-appropriate antiques.
- The Power of Material Tension: The use of stainless steel, suede, and lacquer within a classic limestone structure highlights the importance of contrast in contemporary design.
- The Return of the Salon: By designing a space centered on the concept of the "night owl," Tagliaferri has reintroduced the idea of the private salon, a space for intellectual and social discourse that feels distinctly European.
Conclusion: A Novel That Never Ends
As one navigates the apartment—from the stainless-steel-paneled living room to the cocoon-like bedroom and the marble-accented kitchen—the influence of La Chamade remains palpable. It is a home that possesses the same qualities as the protagonist of the novel: it is sophisticated, slightly decadent, and deeply comfortable in its own skin.

In the final assessment, the apartment is not merely a collection of high-end furniture and art. It is a stage set for the theater of life. As Tagliaferri notes, "It is an exciting, light, and joyful space." For those fortunate enough to be invited to this corner of the Triangle d’Or, the experience is precisely what the designer intended: a night that feels like a good novel—one that guests secretly hope will never end. Through this project, Giampiero Tagliaferri has successfully bridged the gap between the literary and the domestic, proving that the most enduring designs are those born from a story.
