

In the dense, vertical landscape of San Francisco, finding a home that balances architectural history with modern, family-oriented functionality is a rare feat. For homeowners Kim and Noah, the journey to their dream home began not in a designer showroom, but in the lower unit of a 2,400-square-foot duplex they had been renting for years. What started as a long-term rental evolved into a profound architectural study on how light, flow, and intentional design can redefine the way a family lives.
With the help of Dinesh Perera, founder of the Bay Area-based architecture firm EKVA, the couple successfully transformed a compartmentalized, decades-old relic into an open, light-filled sanctuary. The result is a home that doesn’t just house a growing family and their revolving door of foster dogs; it actively fosters the social, active, and bright lifestyle the couple had been seeking for over a decade.
The Chronology of a Transformation
The history of the property is deeply rooted in the previous owner’s life. Having grown up in the home, the landlord was hesitant to sell to just anyone. He sought a buyer who would cherish the space as his family had. Kim and Noah, having lived in the lower unit and made minor, renter-friendly upgrades over the years, were the natural successors.
Once the deed was transferred, the couple faced a daunting reality: the home was a maze of dark, undersized rooms. The floor plan was fractured by unnecessary hallways and doors, creating a lack of cohesion that hindered their daily life. With two children and a constant stream of senior foster dogs, the need for a layout that prioritized sightlines and accessibility was paramount.
The renovation took place against a backdrop of major life changes. Kim was pregnant during the construction phase, necessitating a design that was not only aesthetically pleasing but durable, safe, and adaptable to a rapidly changing household. EKVA’s team stepped in to bridge the gap between the home’s rigid, Victorian-era-style constraints and the fluid, open-concept requirements of a modern family.
Architectural Challenges: The Problem of the "Long Lot"
San Francisco residential architecture is famously constrained by the city’s dense, long, and narrow lots. In this case, the home’s layout presented a specific set of architectural challenges. The primary living spaces—the entry, kitchen, dining area, and circulation paths—were relegated to the center of the footprint, far from the only available natural light sources at the front and back of the property.
Adding conventional windows was ruled out early in the process. With neighboring houses standing only a few feet away, new side windows would have offered nothing but a view of a neighbor’s wall while compromising the family’s privacy.
"We were less interested in making the house bigger than in making the existing footprint feel brighter, more generous, and more useful," explains Perera. The challenge became one of illumination: how to harvest sunlight from above without sacrificing the intimate, warm atmosphere the family desired.
The "Stud Wall" Inspiration: Light as an Architectural Element
The breakthrough for the project came from an unlikely source: a workplace observation by Noah. He had described an exposed stud wall at his office where light filtered through the vertical members, creating a soft, rhythmic atmosphere.
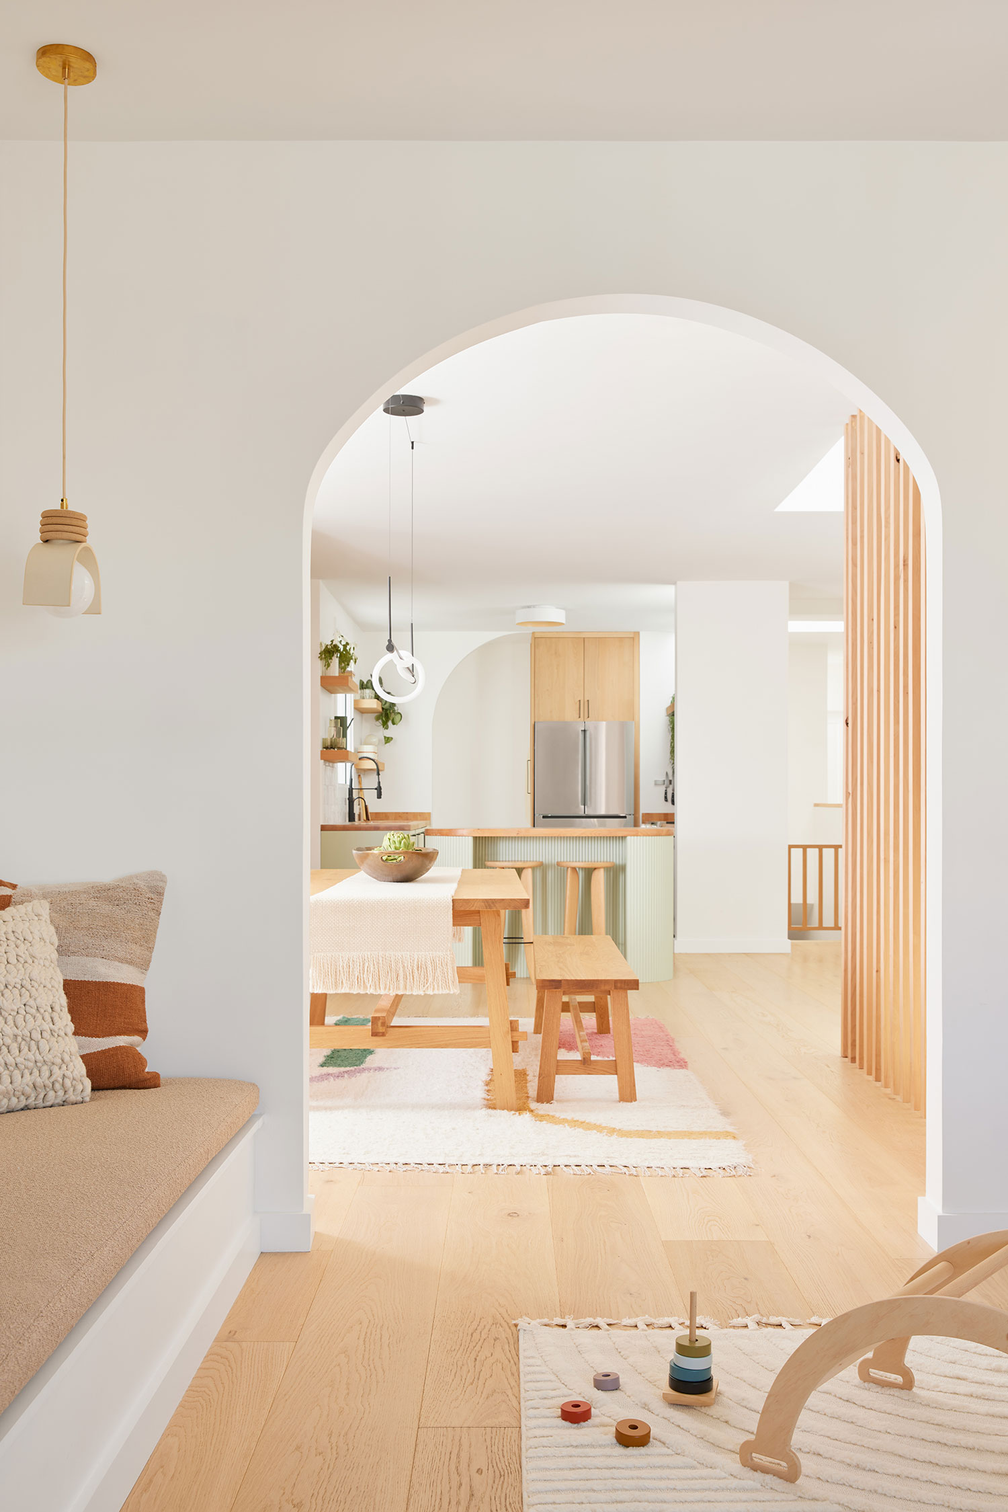
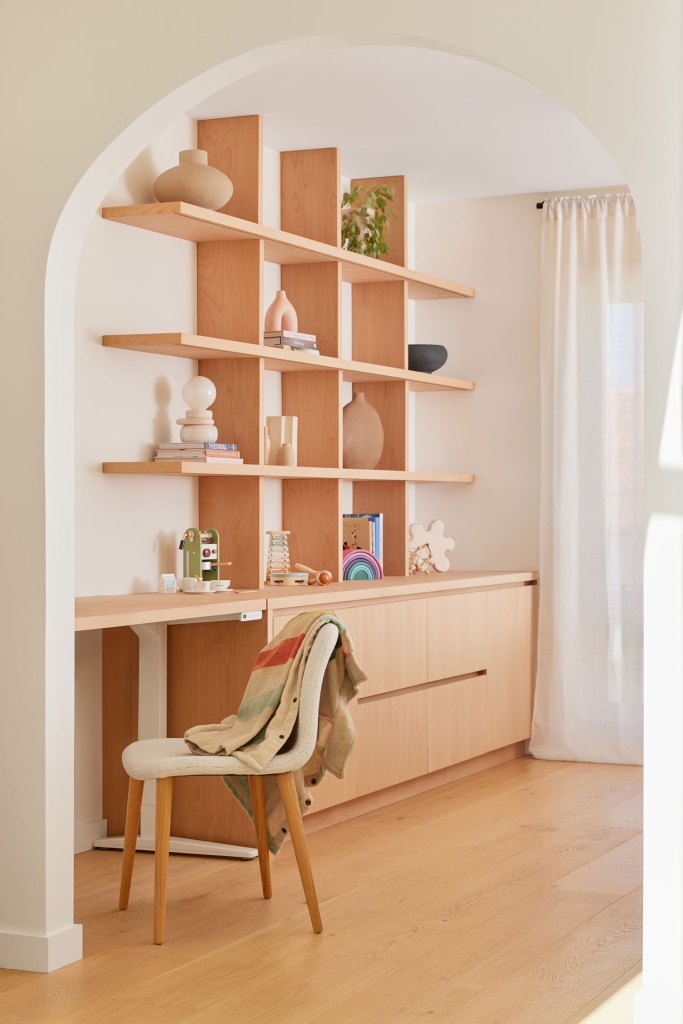
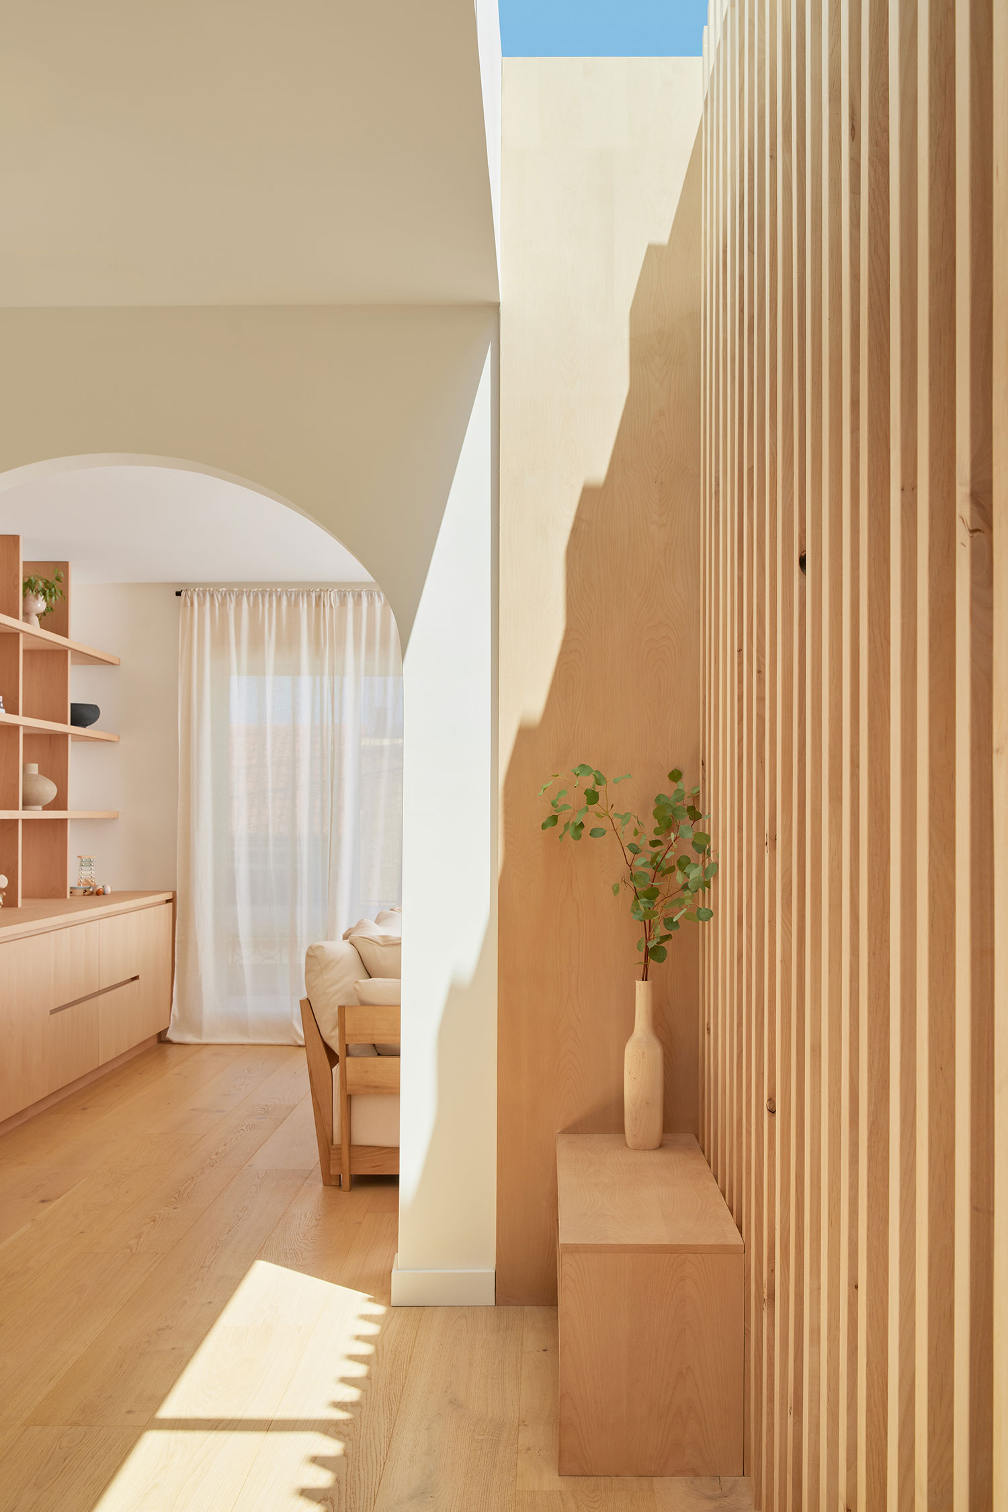
While the architects did not see the actual wall until after the project was complete, they successfully captured the essence of that experience. This concept became the cornerstone of the home’s design. By integrating a long, expansive skylight with a floor-to-ceiling alder screen, the team was able to transform harsh, direct sunlight into a diffused, warm glow that permeates the central living areas.
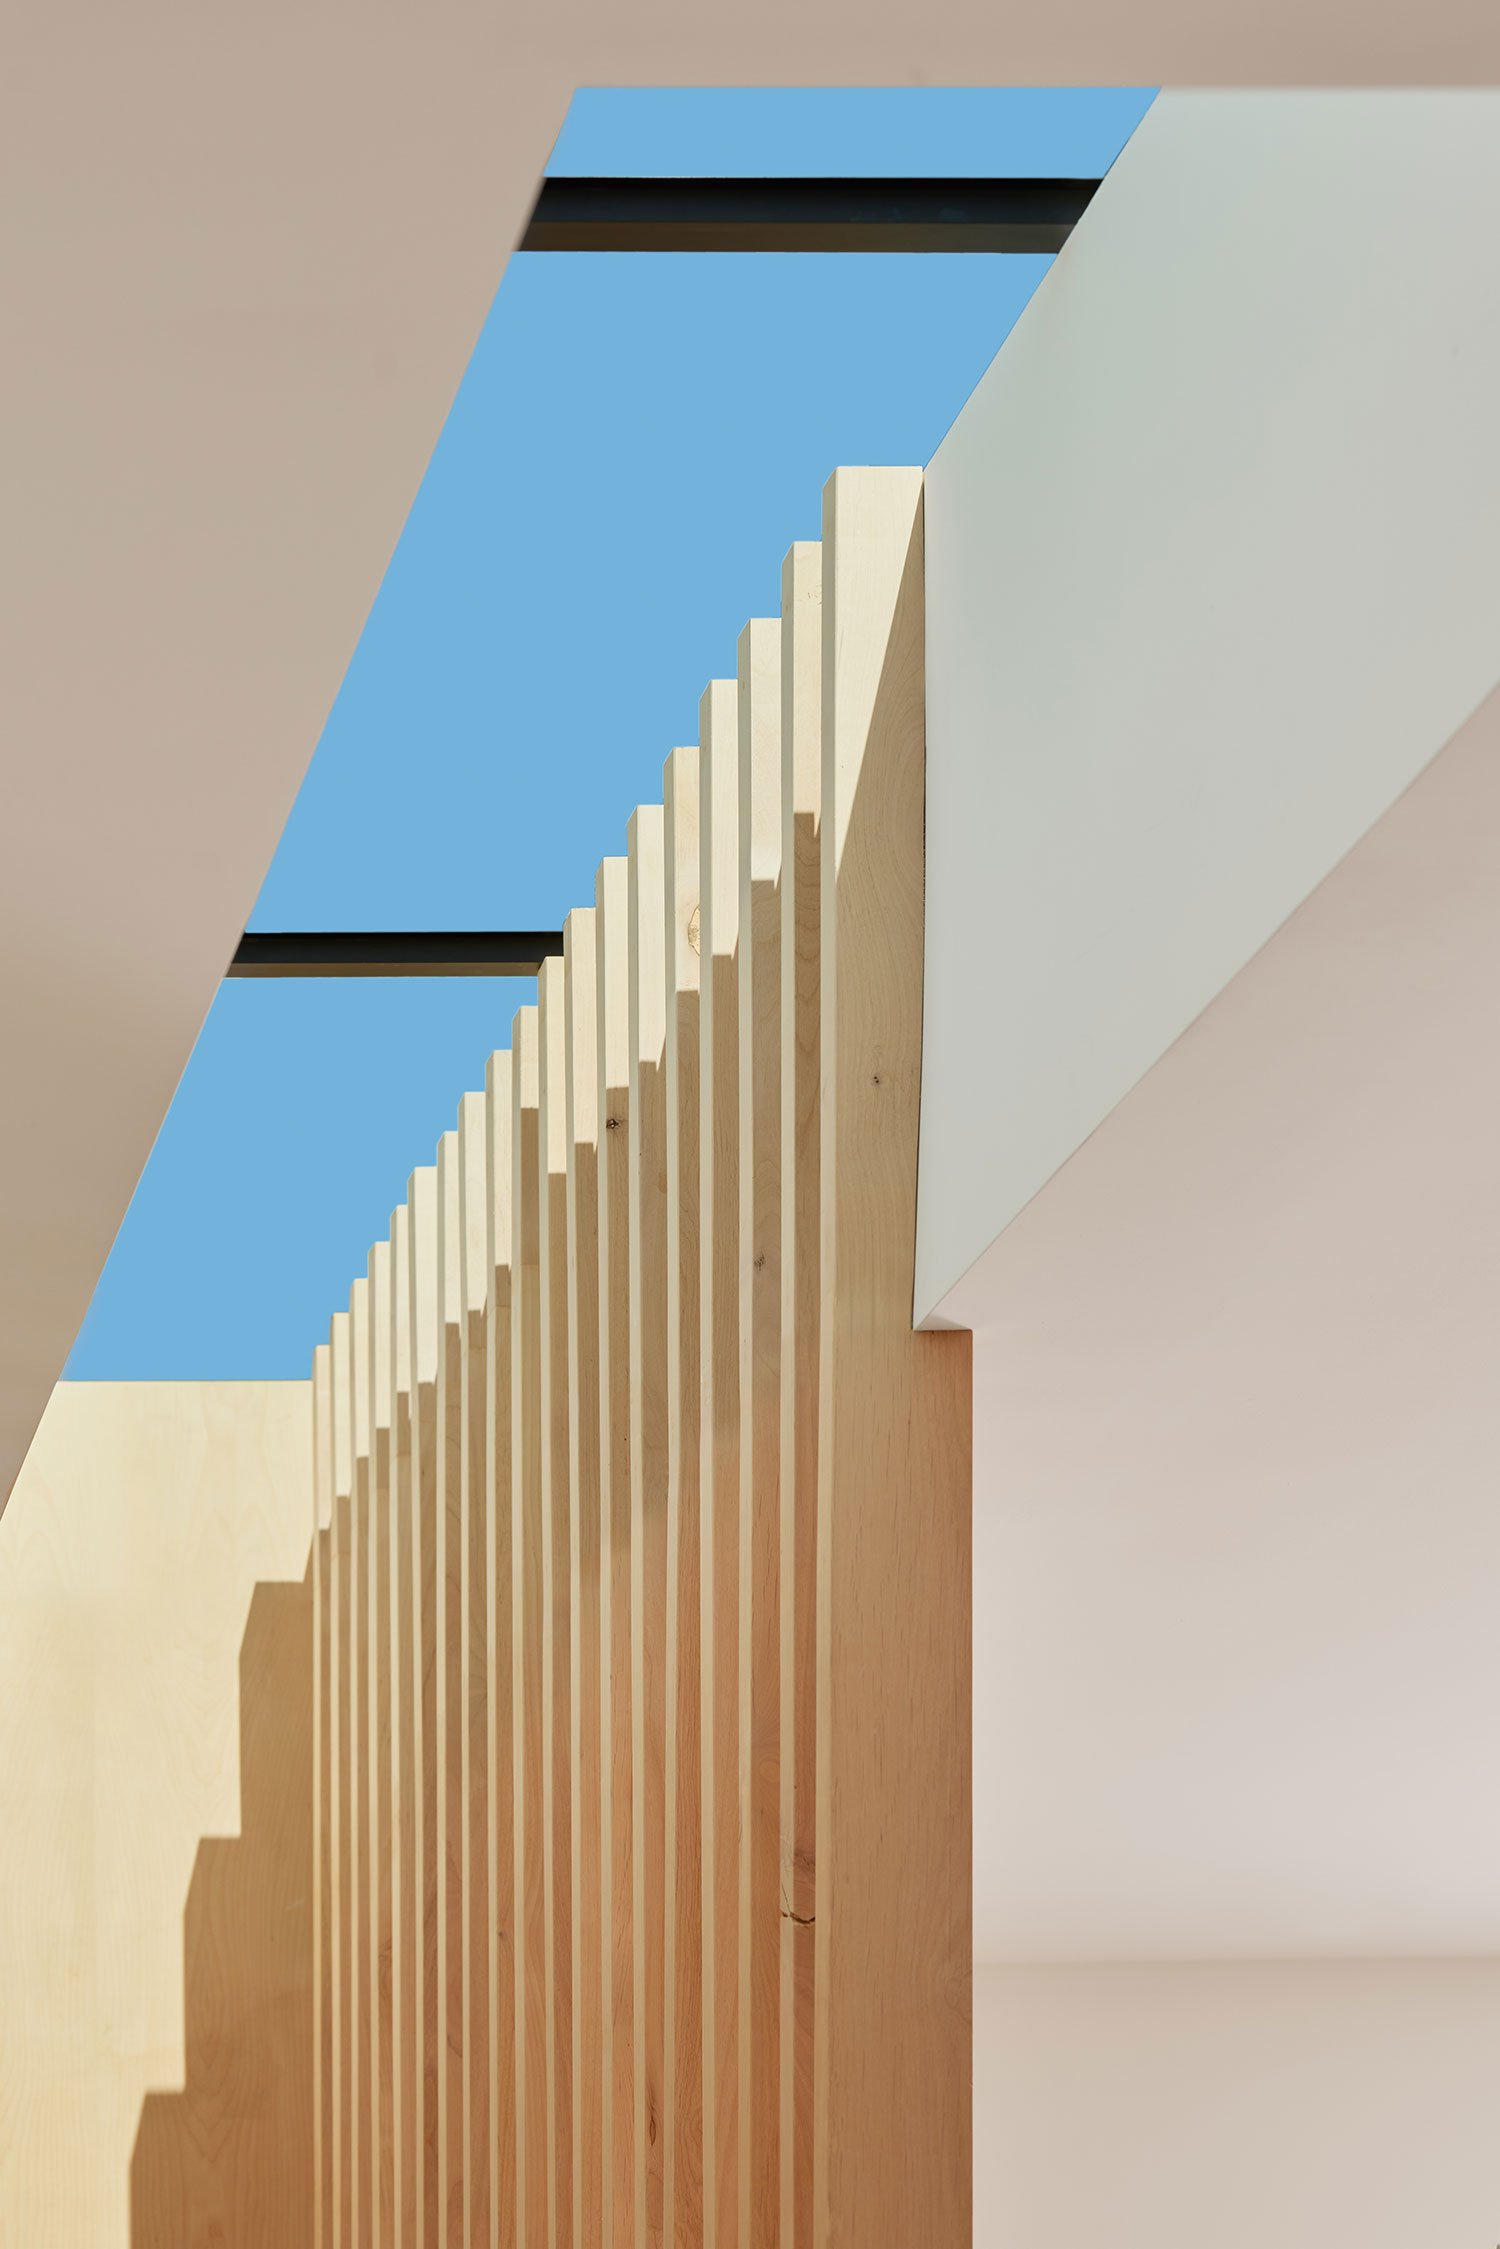
"Rather than simply making the house brighter, we wanted the light itself to create the atmosphere," says Perera. The alder slats and generous arched openings serve a dual purpose: they define the boundaries of different rooms without the need for light-blocking walls, ensuring that the home feels visually connected from one end to the other.
Functional Elegance in the Kitchen
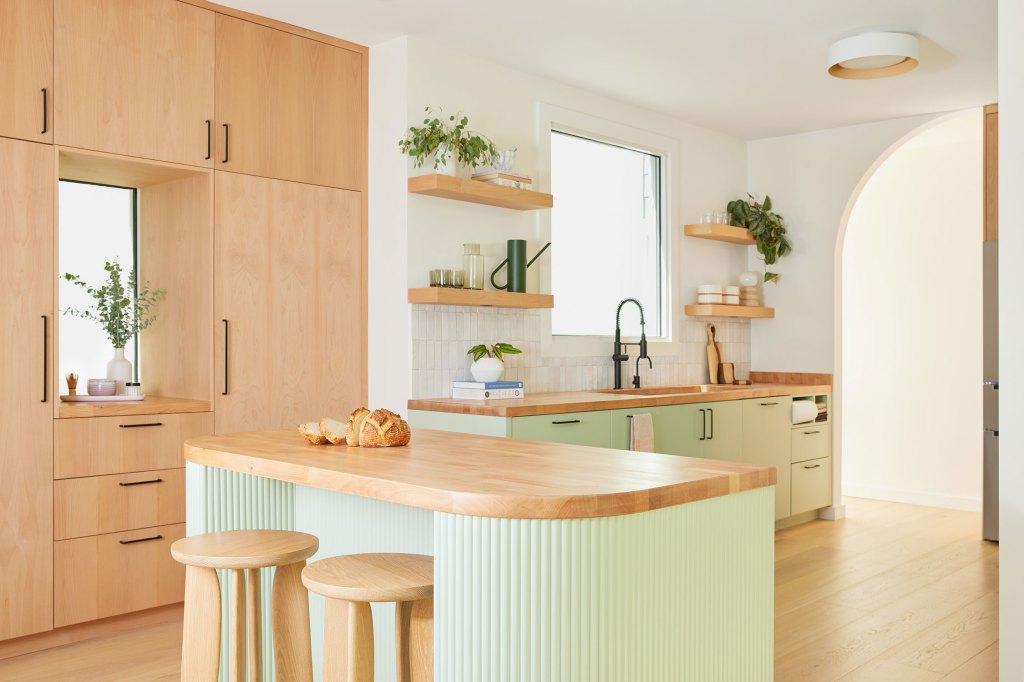
The kitchen, often the most challenging room to renovate in a narrow home, received a masterclass in spatial efficiency. Because the space was too narrow for a traditional kitchen island, the design team opted for a compact, two-person island with curved ends. These curves serve both an aesthetic and practical function, softening the visual impact of the cabinetry and easing the flow of movement around the workspace.
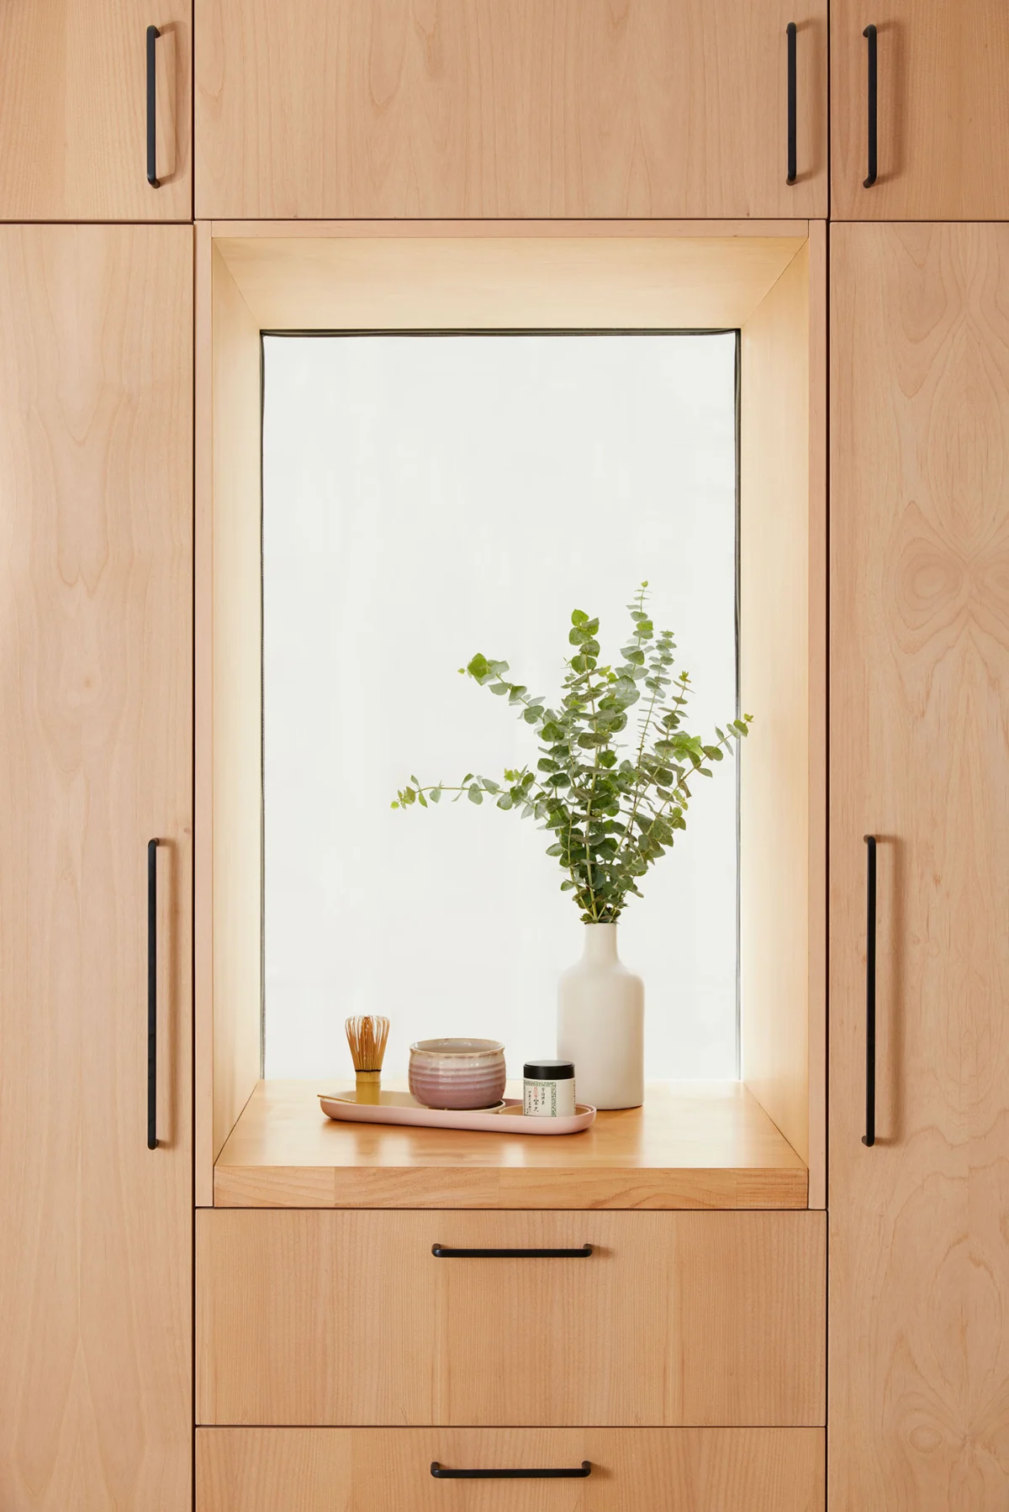
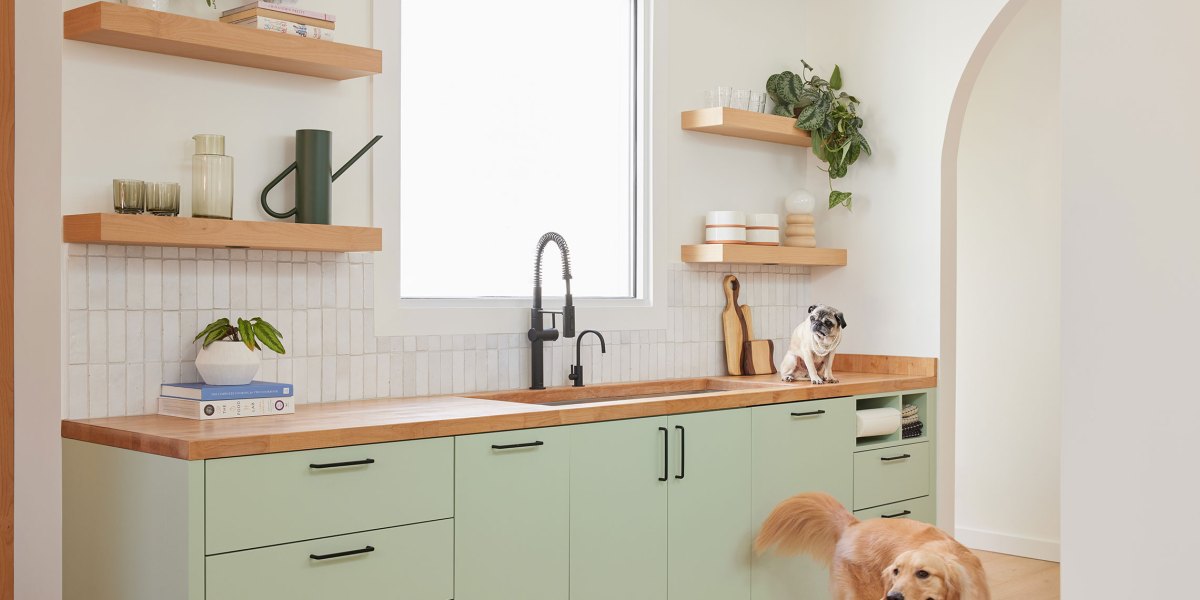
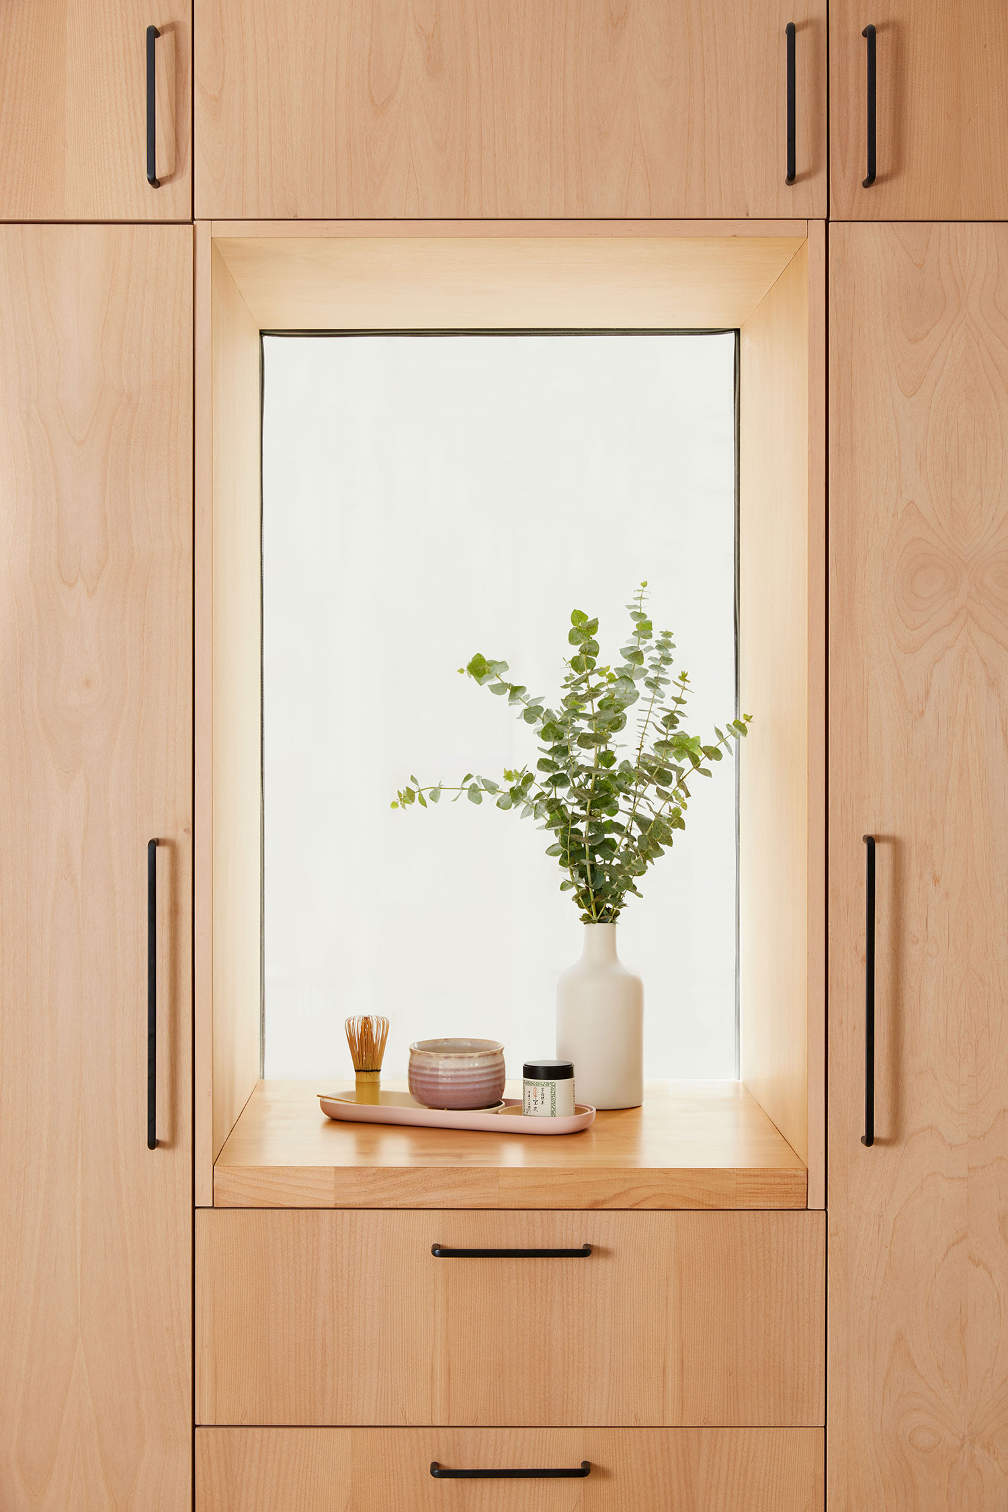
To keep the kitchen’s footprint clear and uncluttered, the architects employed a "borrowed space" strategy. A large pantry was recessed into the adjacent breakfast nook, and the refrigerator was tucked into space reclaimed from an oversized linen closet. An existing window was frosted and framed to create a dedicated coffee bar niche.
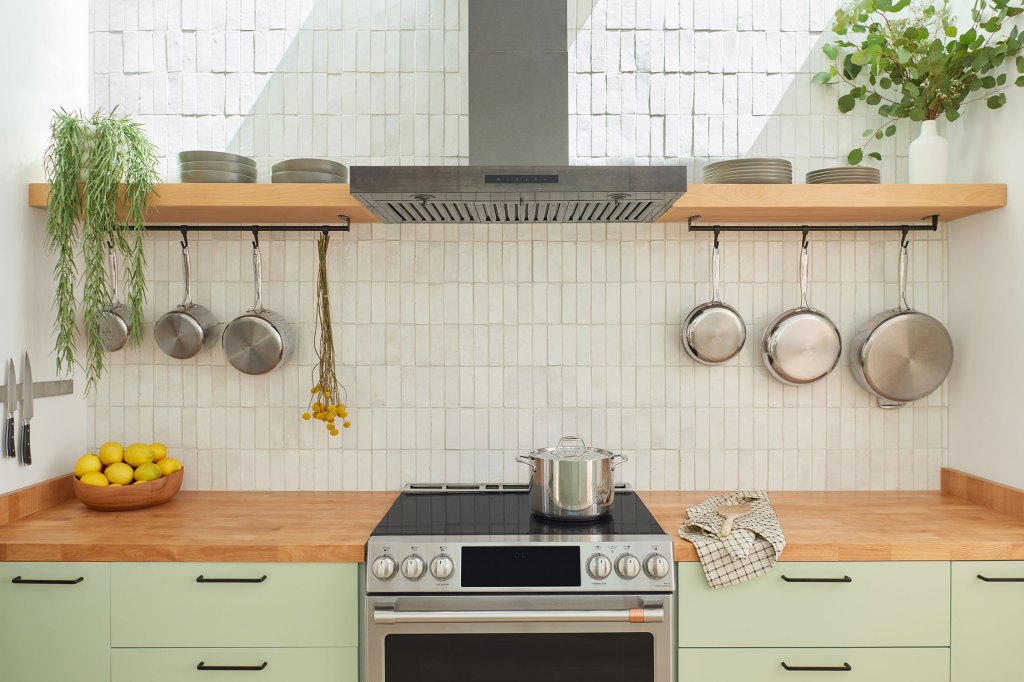
"By pushing these larger storage elements into adjacent spaces, we were able to preserve the kitchen’s modest footprint for two symmetrical work counters with open shelving above," Perera notes. "The result is a highly functional cooking space that feels calm, uncluttered, and more generous than its actual dimensions."
Supporting Data: A Home Built for Gathering
The success of this renovation is perhaps best measured by the change in the homeowners’ social lives. For twelve years, Kim and Noah felt they had lost the "glue" that brought friends together, a role they had thrived in back in Austin. The new design has directly addressed this.
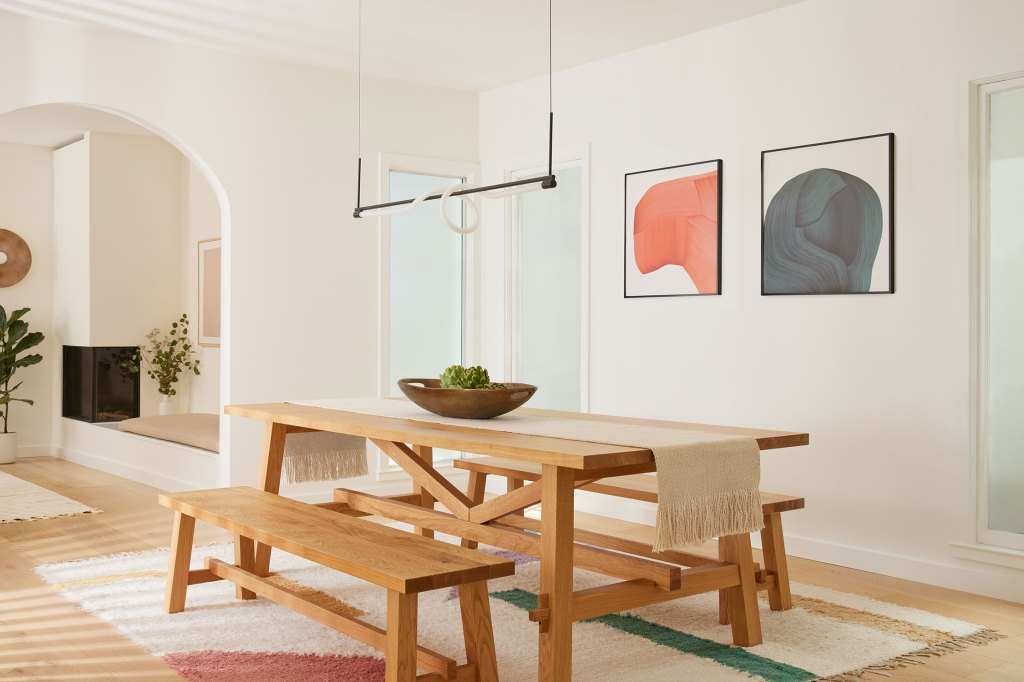
The center of this social transformation is a large, long dining table. By integrating the dining area into the open-plan flow of the home, gathering is no longer an afterthought or an inconvenience—it is baked into the architecture itself. The ability to host large groups for family-style dinners has restored the couple’s sense of community.
Furthermore, the environmental data—if one could measure it—speaks for itself. The reliance on artificial lighting has plummeted. The family now finds they rarely need to flip a light switch until well after sunset, and their collection of houseplants, previously struggling, is now thriving in the newly distributed natural light.
Official Responses and Design Philosophy
Throughout the process, EKVA maintained a design vocabulary that balanced modernism with tactile warmth. The "vocabulary" of the house relies on a mix of alder wood, arched doorways, textured Moroccan tiles, and intentional, filtered light.
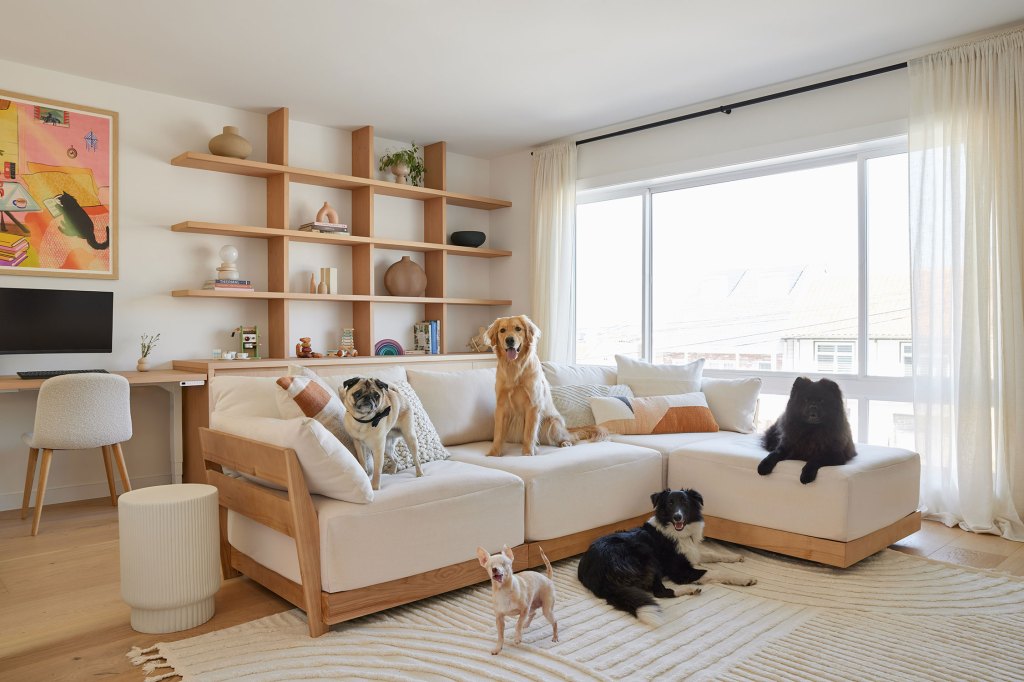
"We wanted something modern but not cold, with warmth, softness, and a little playfulness," Perera states. This philosophy extended to the needs of the household’s most vulnerable members: the senior foster dogs. For a family managing a "conveyor belt of senior dogs," the ability to see across spaces was a critical requirement. The open-plan design, devoid of mazelike hallways, allows the dogs—and the children—to move freely and safely.
Implications for Future Urban Renovation
The transformation of this San Francisco home offers a blueprint for urban dwellers facing similar constraints. It proves that the "problem" of a narrow lot can be turned into an opportunity for creative daylighting. It also serves as a reminder that architectural renovation is as much about human behavior as it is about square footage.
By shifting the focus from "expanding the footprint" to "optimizing the atmosphere," the team at EKVA managed to create a home that is truly responsive to the needs of its inhabitants. Whether it is the soft, filtered light that greets the family in the morning or the fluid, open space that invites neighbors over for dinner, the house is no longer just a structure—it is a facilitator of life.
"The project began as an architectural problem about daylight, but the result has gone far beyond simply making the rooms brighter," concludes Perera. "The plants thrive, the children and dogs have room to be active, friends and family gather, and the house has become the kind of social gathering place Kim and Noah had been missing since they left Austin."
In a city defined by its high-density living, this project stands as a testament to the power of thoughtful, user-centric architecture. It demonstrates that with the right vision, even the darkest, most compartmentalized homes can be reimagined as beacons of light, warmth, and community.
