

Laundry rooms are often the most overlooked real estate in a residential floor plan. Frequently relegated to the status of a glorified dumping ground for damp towels, muddy boots, and discarded accessories, these spaces rarely reach their full potential. However, as Rachel Seldin of Seldin Design Studios demonstrates in a recent San Francisco renovation, a laundry room that is not working for you is likely working against you.
When a space lacks clear function, it introduces friction into the daily rhythm of home life. By transforming a cramped, awkward nook into a high-performance utility hub, Seldin has proven that with enough ingenuity, even the most neglected corners of a home can become the most valuable.
The Anatomy of the Project: Main Facts
The project centered on a San Francisco residence inhabited by two stay-at-home parents. The original laundry room was a structural afterthought—tucked behind the kitchen and awkwardly positioned at the top of a back staircase. The limitations were significant: the area could barely accommodate a standard side-by-side washer and dryer, featured a diminutive sink that felt misplaced, and lacked any semblance of logical storage.
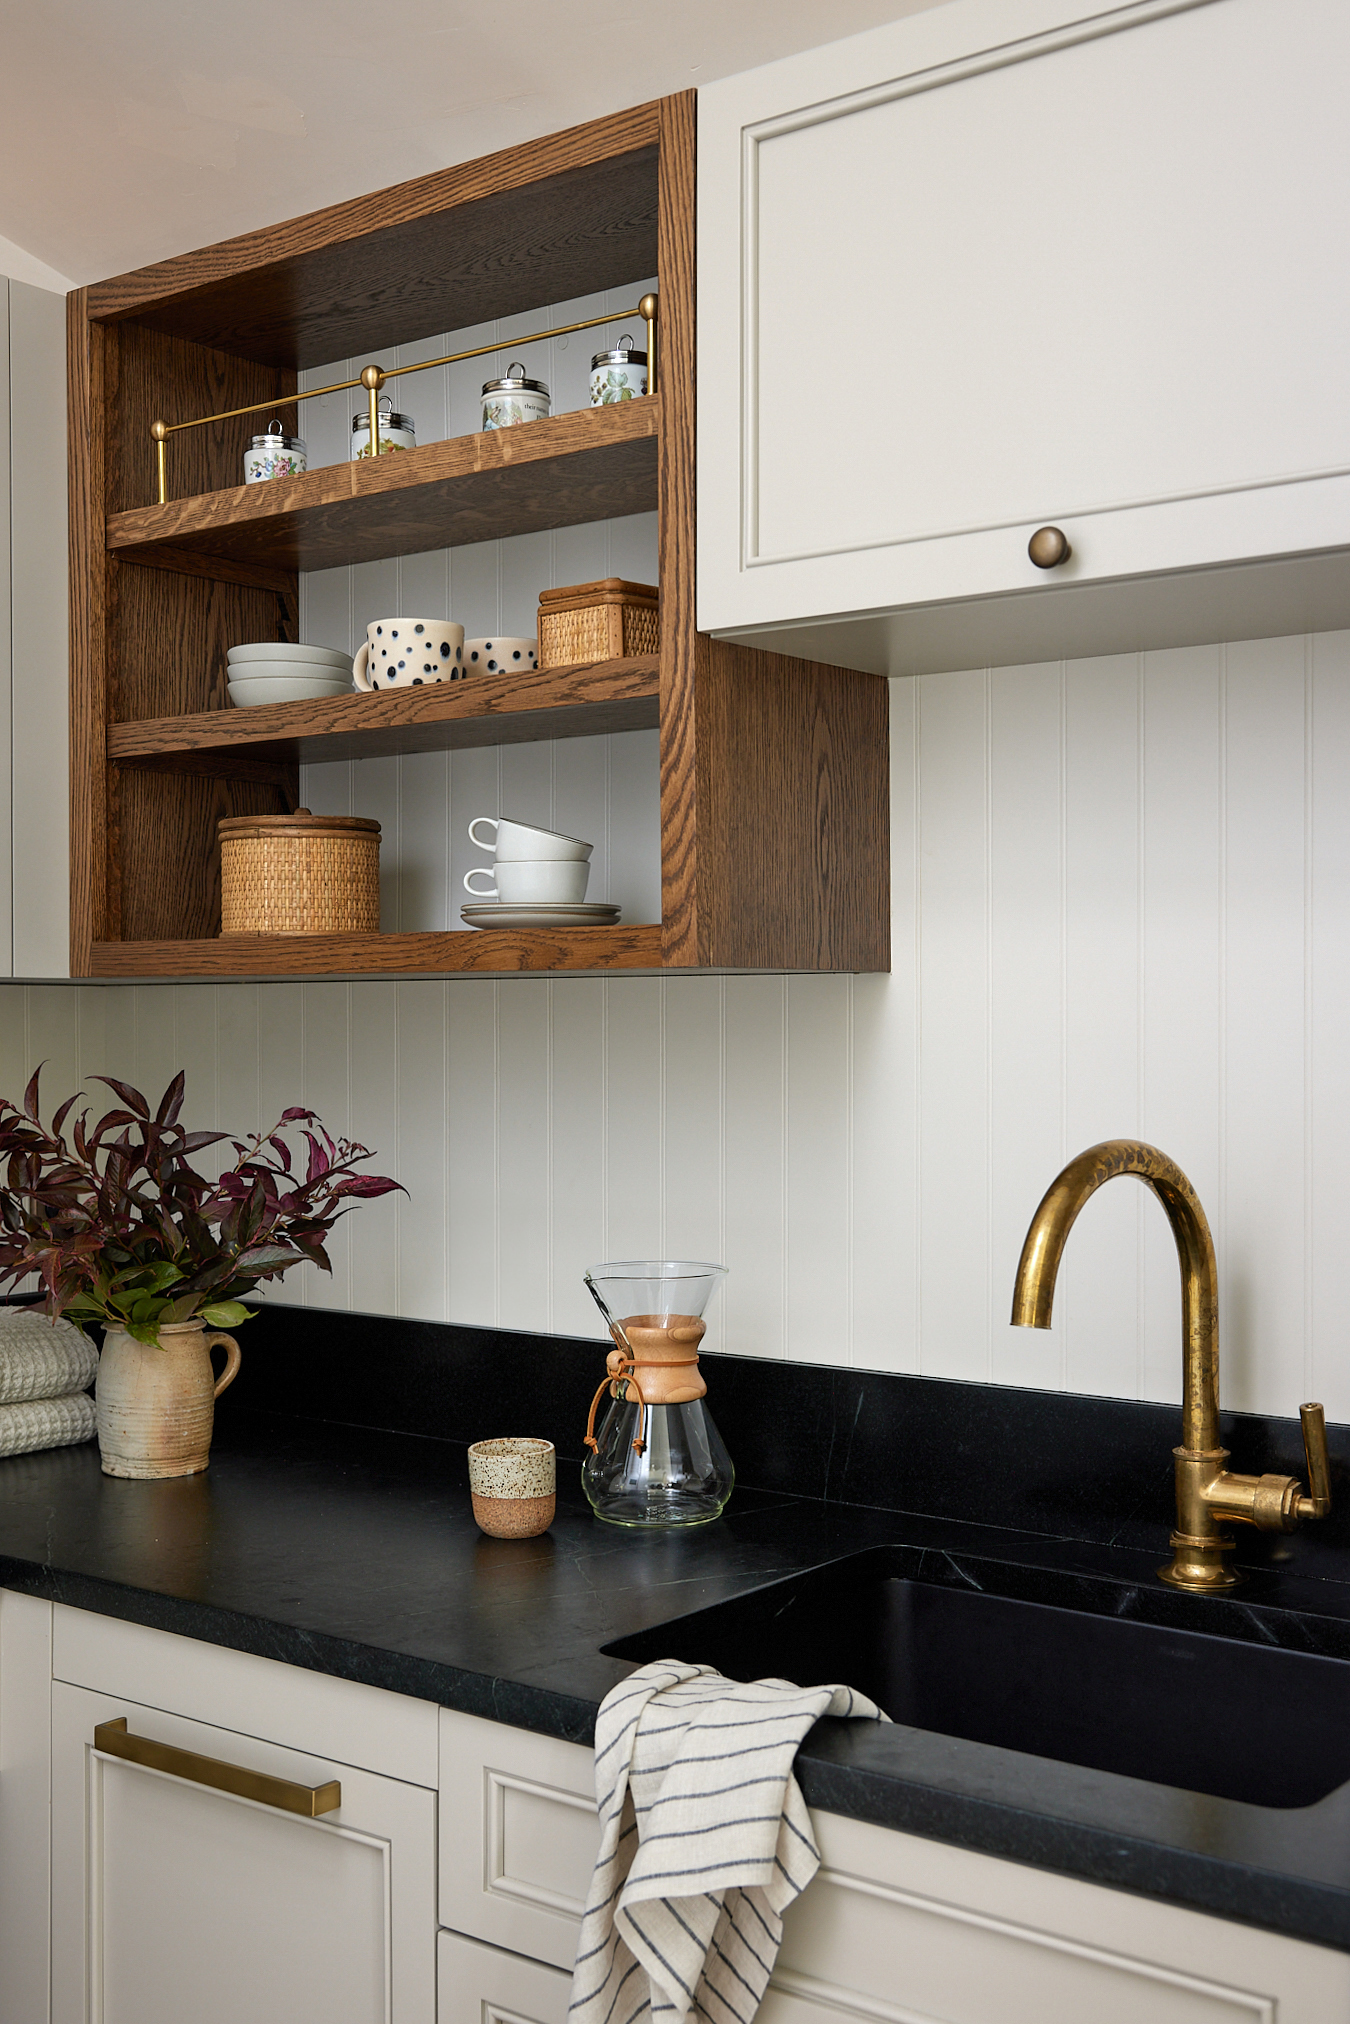
The primary objective was ambitious: to synthesize three distinct household functions—laundry, coffee preparation, and pantry storage—into one cohesive, aesthetically pleasing environment. The design team opted for a Victorian-inspired aesthetic, utilizing antique brass finishes, beadboard backsplashes, and traditional sawtooth shelving to harmonize with the home’s heritage architecture.
A Chronological Evolution: From Clutter to Cohesion
The transformation of the space was not an isolated event; it was the culmination of a multi-phase renovation strategy that spanned several years.

Phase One: The Top Floor Audit
A year prior to addressing the first-floor laundry room, Seldin and her team focused their efforts on the home’s top floor. By adding a second full bathroom and upgrading the primary suite, the homeowners fundamentally altered their residential needs. This strategic shift provided the necessary context for the downstairs renovation.
Phase Two: The Spatial Reallocation
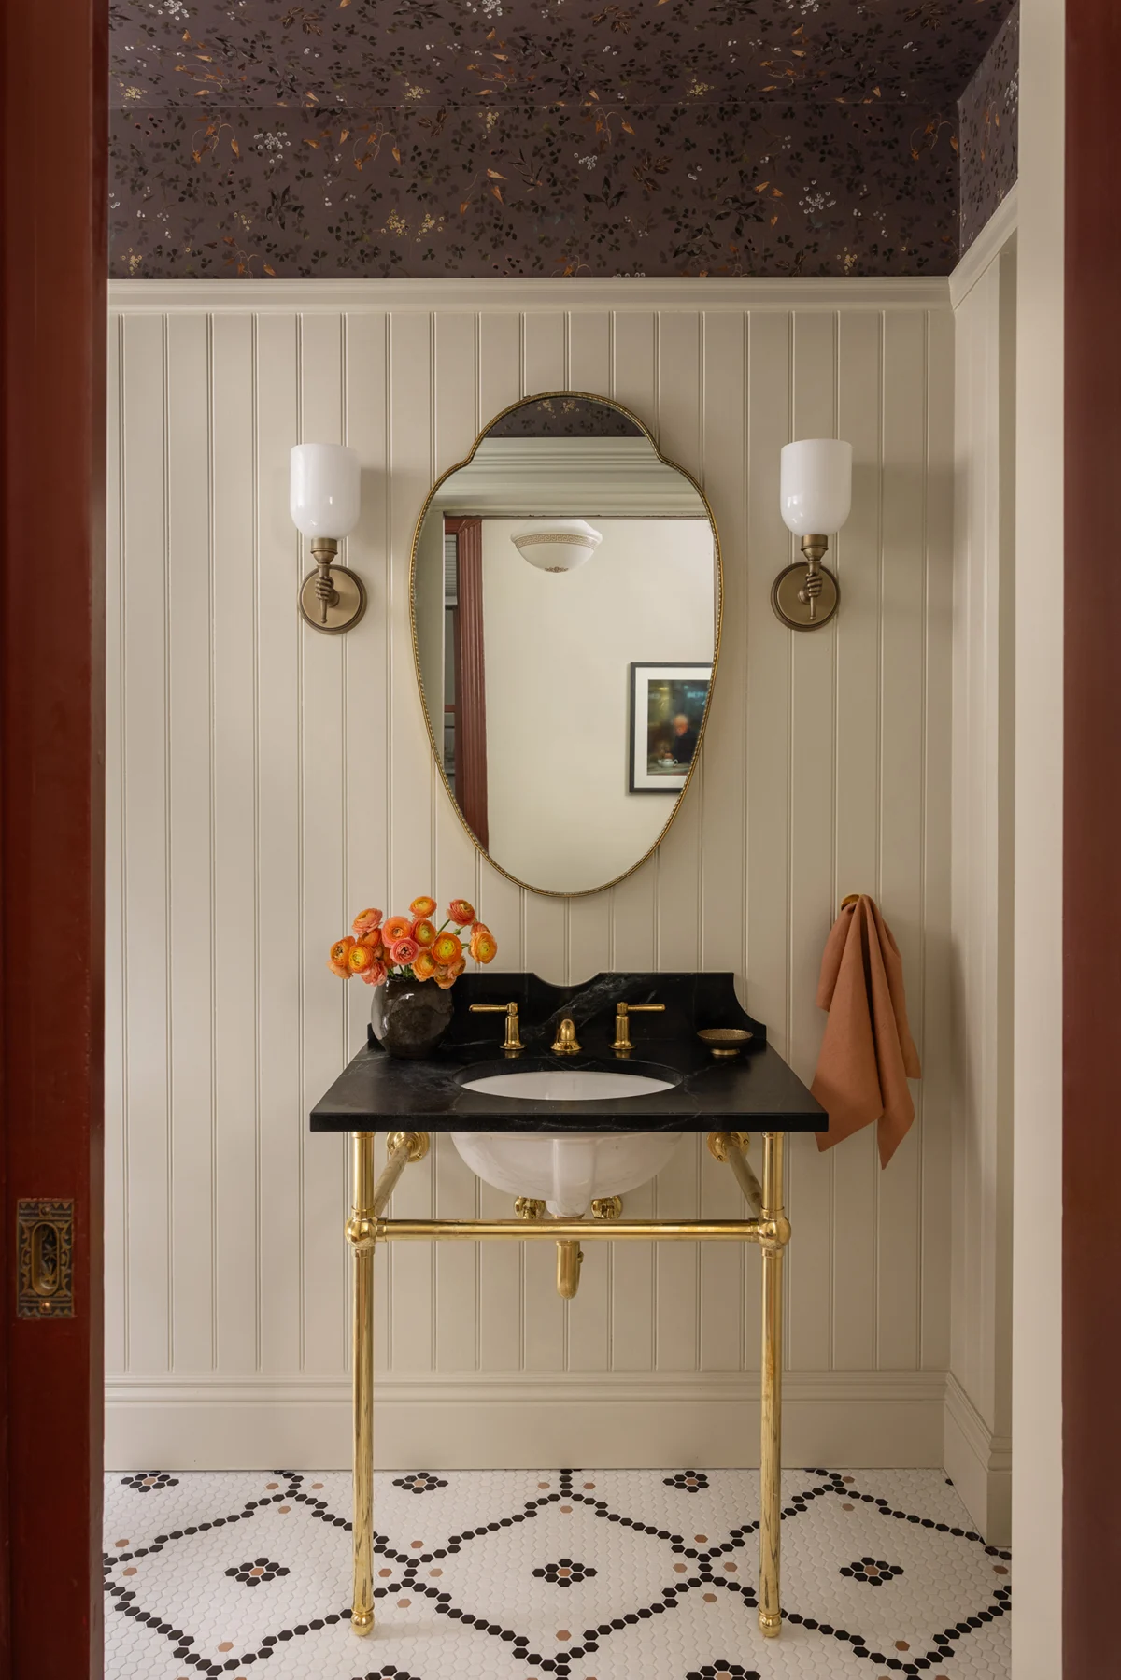
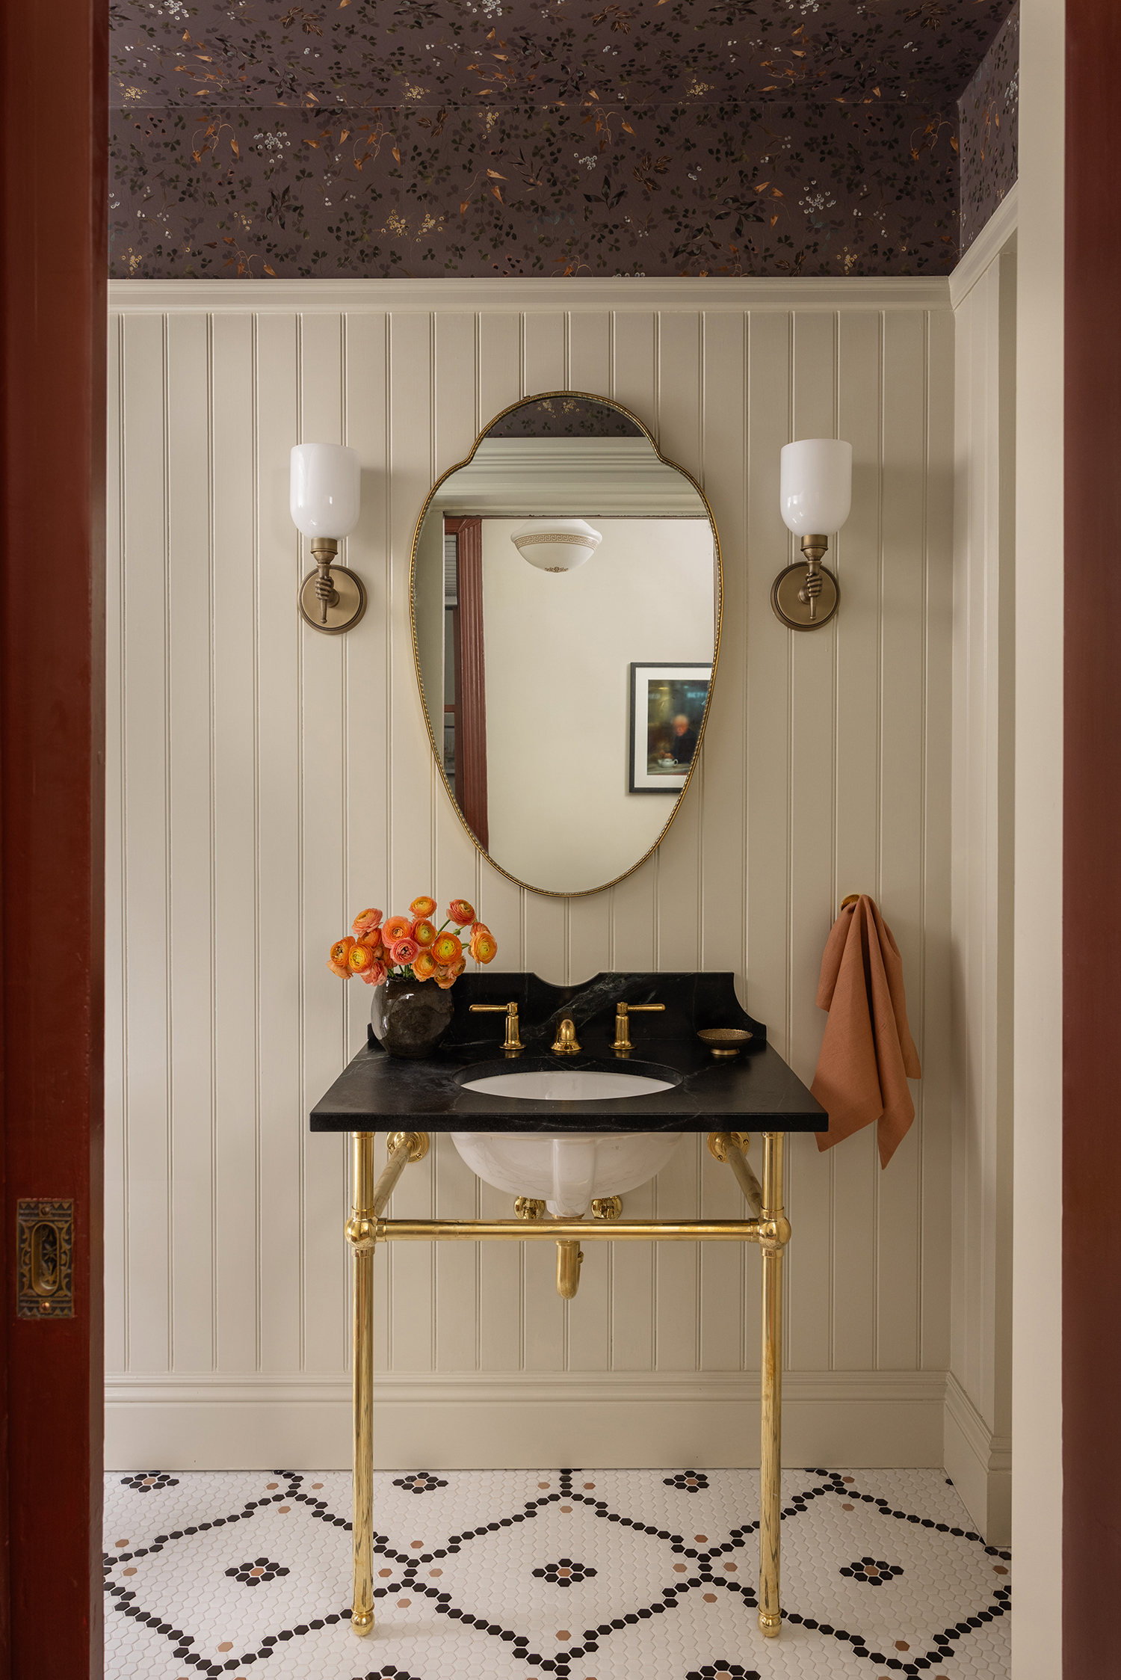
Recognizing that the first-floor full bathroom was redundant, the team made the bold decision to convert it into a powder room. This reclaimed three linear feet of space, which was then annexed to the laundry area. This allowed for an L-shaped layout, enabling the inclusion of a dishwasher, a full-height pantry, and a dedicated coffee station.
Phase Three: Aesthetic Integration
Once the footprint was finalized, the focus shifted to stylistic continuity. Seldin designed the laundry area and the adjacent kitchen simultaneously, ensuring that materials, color palettes, and hardware were interchangeable, creating a seamless visual flow from the culinary space into the utility zone.
Supporting Data: Why "Small" Doesn’t Mean "Limited"
The success of this project hinges on the principle of zoning. In a small-scale renovation, the danger of creating a "cluttered" feeling is high, especially when a space is required to perform multiple, disparate functions.
- The Coffee Bar: By dedicating the central countertop to a coffee station, the team created a functional hub that hides behind-the-scenes clutter. The inclusion of a second dishwasher—a luxury often debated in interior design—has proven to be a transformative addition for keeping the coffee area pristine.
- Vertical Utility: Two full-height cabinets were installed to the left of the laundry stack. One serves as a "command center" for cleaning supplies, housing brooms and mops, while the other features a specialized pull-out drying rack, allowing for simultaneous washing and air-drying.
- The Hamper System: A clever design choice was to place a custom hamper beneath the coffee bar, providing a designated, hidden home for dirty kitchen textiles.
- Natural Light Optimization: The removal of a redundant window, which had previously served only to brighten the old bathroom, allowed for more wall space. Because the room is already illuminated by a skylight, the removal of the window did not sacrifice ambiance but instead gained massive functional utility.
Official Perspectives: The Designer’s Philosophy
Rachel Seldin describes the original state of the room as a "laundry afterthought." She notes that the previous positioning of the sink, which overlooked the staircase, created a psychological discomfort for the residents—the constant fear of water damage to the stairs below.
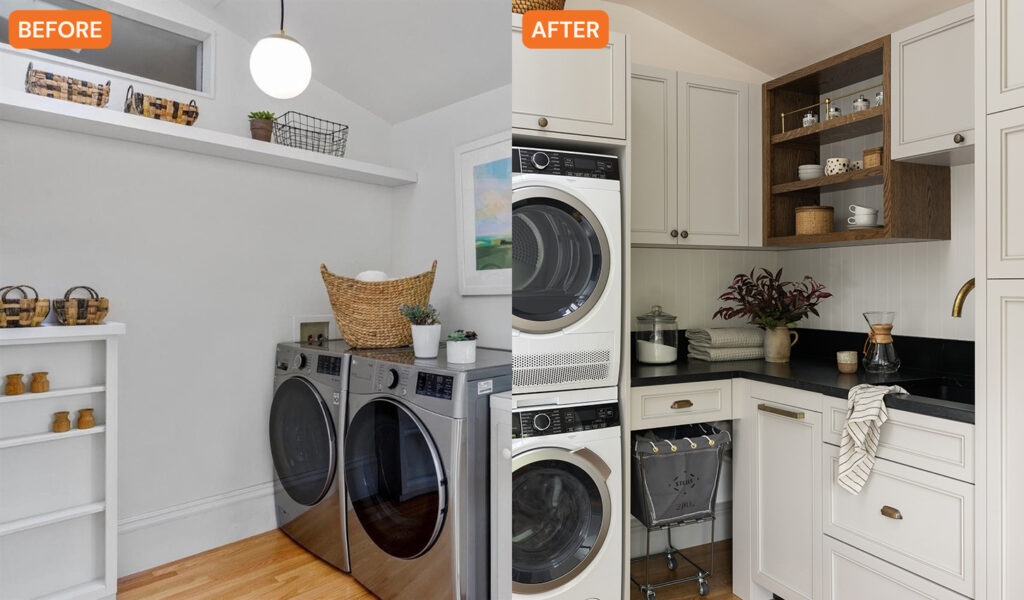
"The space felt as if the washer and dryer were dropped there without a second thought beyond proximity to the kitchen," Seldin remarks.
Regarding the controversial decision to shrink the bathroom in favor of a larger laundry room, Seldin defends the choice as one of pure utility. "We realized two things: We still needed a powder room on the first floor, and it made more sense to prioritize laundry space over a rarely used full bath. In a small space, every inch counts—especially when it needs to be super functional."
Seldin also addresses the fear of "visual noise" that comes with multipurpose rooms. "I’ll admit, I was a bit worried it might feel cramped and confusing with all the different uses very visible. But, by dedicating specific areas for each function, the space ended up feeling incredibly cohesive and purposeful."
Implications: The Future of Residential Utility
The implications of this project are significant for homeowners currently struggling with "utility fatigue." The project highlights several key lessons:
1. The Value of Multi-Phase Planning
By considering the home as a holistic system—upgrading the top floor before modifying the bottom—the team ensured that no square footage was wasted. Homeowners should look at their floor plans with a "macro" lens, identifying underused rooms that can be downsized to serve a more high-traffic area.
2. The Power of "Defined Zones"
Whether a laundry room is a separate chamber or a small closet, it must have designated "zones." By separating the cleaning supplies from the laundry drying rack and the coffee equipment, the clutter is contained. This mental separation makes chores feel less daunting because each item has a "home."
3. Aesthetics as a Productivity Driver
There is a common misconception that utility rooms do not require high-end design. However, the use of beadboard, antique brass, and intentional cabinetry here transformed a place of chore-doing into a room that the owners actually enjoy entering. When a space is beautiful, the work performed within it feels less burdensome.
4. The "Second Dishwasher" Paradigm
While the clients initially questioned the necessity of a second dishwasher, its utility in a combined coffee/laundry/pantry space is a game-changer. It eliminates the need to carry dirty dish towels or mugs across the house, keeping the laundry room from becoming a satellite sink area for dirty dishes.
Conclusion
The San Francisco laundry room renovation serves as a blueprint for modern living. By rejecting the notion that utility spaces must be purely utilitarian, Seldin has created a room that serves as a testament to the idea that design is not just about aesthetics—it is about the efficiency of our daily lives.
For the stay-at-home parents who now utilize this room, laundry day is no longer a dreaded chore performed in a dark, cramped nook. It has been integrated into the very fabric of their home’s design. This transformation proves that when you prioritize function and marry it with thoughtful, historic-inspired aesthetics, you don’t just get a better laundry room; you get a better way to live.
As homeowners continue to navigate the demands of remote work and home-centered lifestyles, the ability to turn "dead space" into "active space" will remain the most critical skill in the residential architect’s toolkit. The lesson here is simple: never underestimate the potential of a small room to improve your quality of life.
