

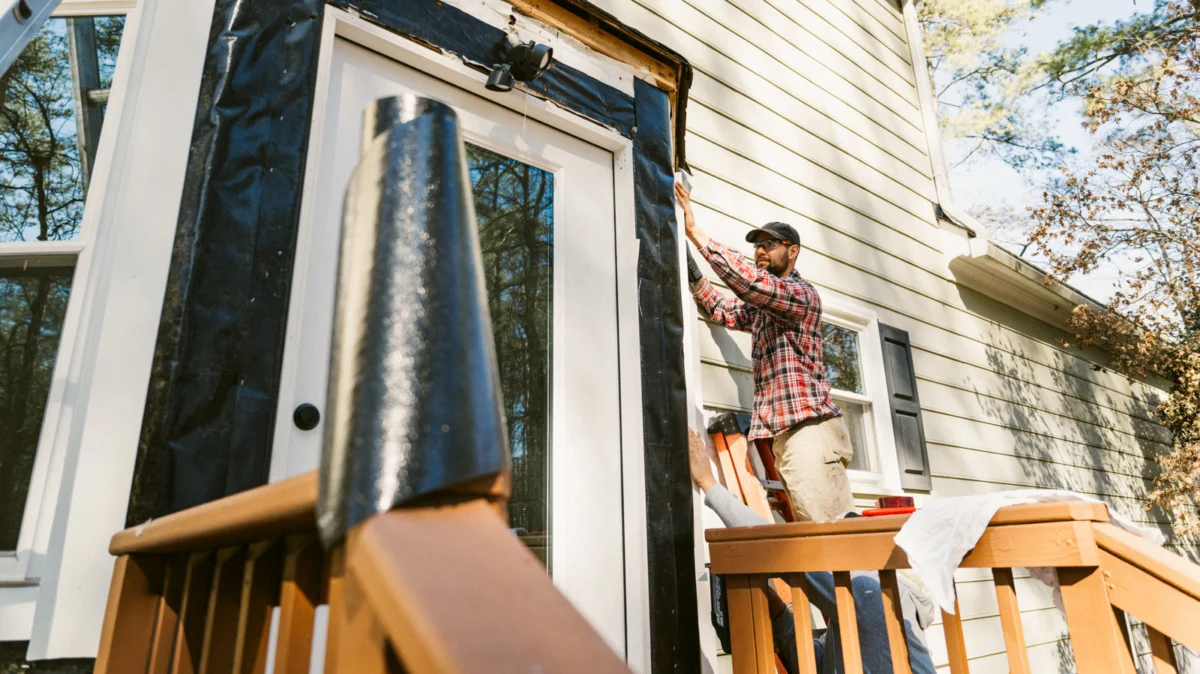
In the era of "do-it-yourself" home improvement, social media has become a double-edged sword. While platforms like TikTok and Instagram offer a wealth of inspiration for ambitious homeowners, they also provide a stage for projects that, while well-intentioned, fall significantly short of professional standards. A recent viral project by TikTok creator John Dolechek serves as a stark case study in the dangers of prioritizing aesthetics over structural integrity and proper building science. What began as an attempt to solve a simple weather-exposure issue ended in a cascade of criticism from contractors, designers, and the DIY community at large.
The Genesis of the Problem: A Practical Need Met with Flawed Execution
The initial objective behind John Dolechek’s project was rooted in common sense. His front door faced direct, unshielded exposure to the elements. Without sufficient eaves to protect the entryway, the door was suffering from the dual onslaught of harsh UV radiation and persistent rainwater. Beyond the degradation of the door’s finish and the potential for wood rot, the lack of shade meant that heat gain during the summer months was driving up internal cooling costs.
Seeking a solution, Dolechek opted to construct a wooden trellis-style awning. Initially, the project appeared promising. He utilized substantial, high-quality lumber, staining it a rich brown that, in isolation, possessed a certain rustic charm. The structure featured triangular brackets mounted to the siding, supporting a series of crossbeams that extended outward. However, the execution quickly veered off course, highlighting the divide between "looking good" and "functioning properly."
Chronology of a Construction Fiasco
The timeline of this project serves as a roadmap of common DIY pitfalls:
- Phase 1: The Design Oversight. Dolechek installed the wooden frame flush against the house, directly beneath the existing eaves. Because he failed to incorporate a downward pitch or a sufficient overhang, the structure failed to act as a proper rain barrier.
- Phase 2: The Unintended Consequence. Instead of shedding water away from the threshold, the flat, horizontal orientation of the structure effectively acted as a catchment system. It channeled runoff from the main roof directly onto the door assembly, arguably making the situation worse than if the structure hadn’t been built at all.
- Phase 3: The "Quick Fix" Blunder. Attempting to rectify the pooling water, Dolechek added clear corrugated plastic roofing. While this was a desperate attempt to add a waterproof layer, the choice of material clashed violently with the heavy, dark-stained wood, creating a disjointed visual aesthetic.
- Phase 4: The Technical Failure. The installation of the flashing—the metal component meant to prevent water from penetrating the joint between the house and the awning—was installed in the incorrect order. By placing the flashing under the roofing material rather than over it, the homeowner inadvertently created a funnel for water to seep directly behind the structure.
Supporting Data: Why the Experts Say "No"
The backlash from the online community was swift and technically grounded. With over 2,000 combined comments across TikTok and Facebook, the critique moved beyond subjective taste and into the realm of home maintenance reality.
1. The Gutter Deficit
Professional contractors were quick to point out that the house lacks a functional gutter system. In building science, the first line of defense against water intrusion is the roof-to-ground drainage path. Attempting to build an awning to stop water intrusion without first installing gutters is akin to putting a bandage on a broken arm. Had the homeowner invested his time and capital into a proper gutter system, the primary issue of water runoff would likely have been resolved without the need for an additional, aesthetically jarring structure.
2. Material Longevity and Maintenance
The choice of clear, corrugated plastic is a frequent point of contention in exterior renovations. These materials are notorious for their poor aging characteristics. Under constant exposure to UV rays, low-cost plastic sheets inevitably turn brittle, yellow, and prone to cracking. Furthermore, the "valleys" in corrugated plastic are perfect reservoirs for organic debris, which quickly turns into a breeding ground for mold and mildew. This leads to the very "discoloration" that commenters flagged as an inevitability.
3. The Flashing Fallacy
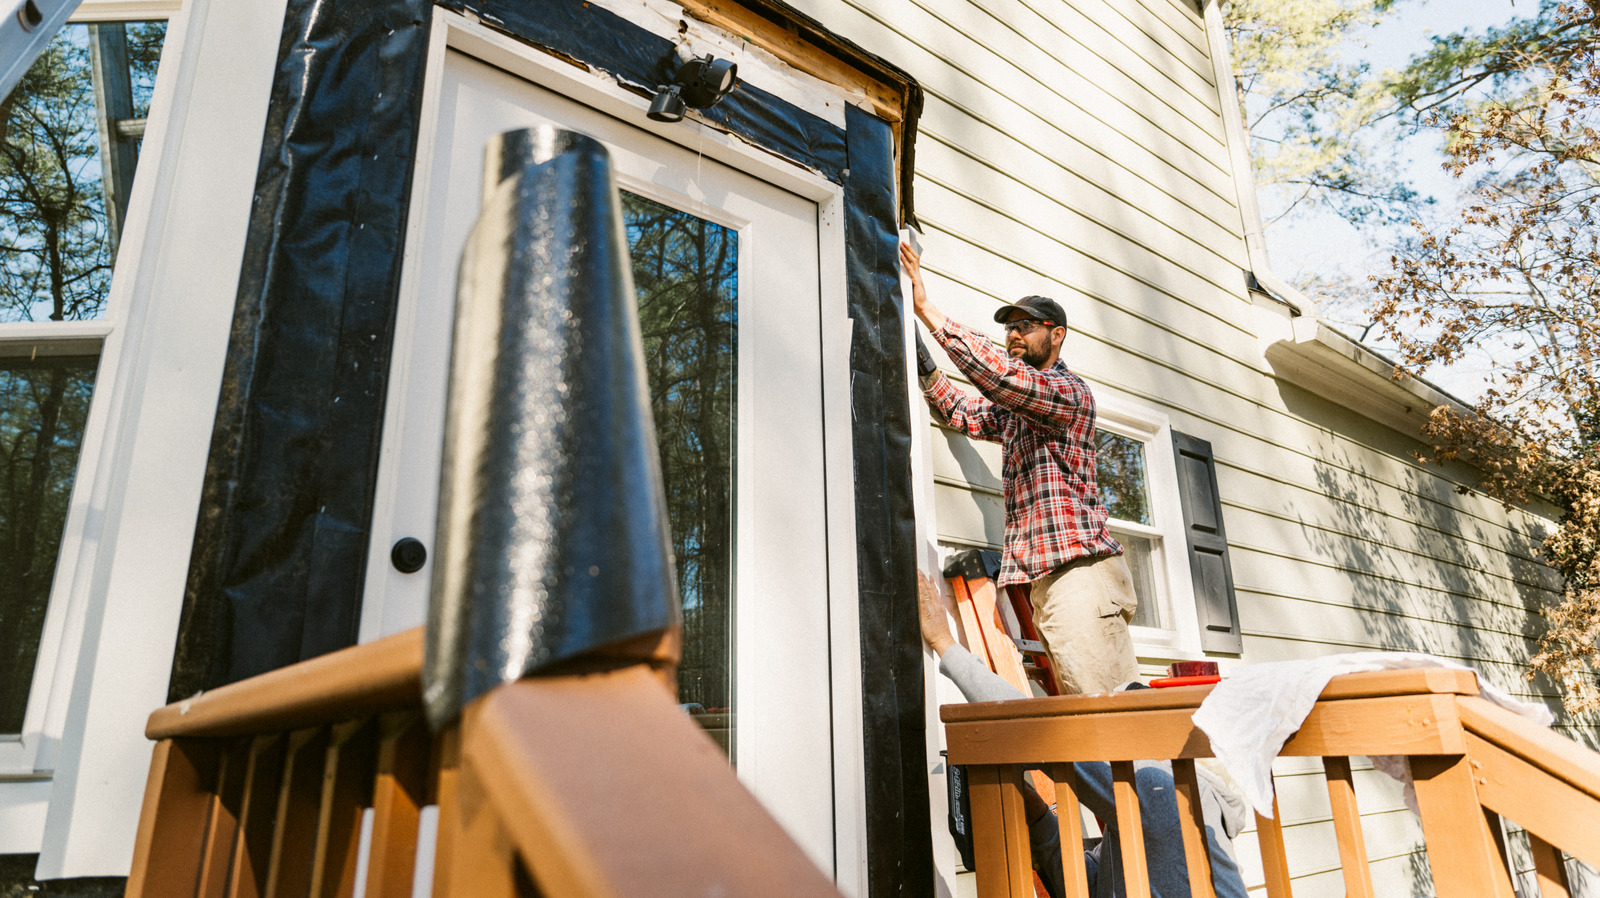
Flashing is perhaps the most misunderstood element of residential construction. As noted by industry standards, the primary rule of roofing is that water must always be directed onto the next layer down, never behind it. By installing the flashing underneath the corrugated plastic, Dolechek ensured that water would inevitably bypass the barrier. This creates a hidden moisture trap against the home’s siding, significantly increasing the risk of rot, mold, and structural damage to the wall assembly itself.
Professional Responses and Architectural Proportion
Design professionals have also weighed in on the project, focusing on the issue of architectural proportion. The most biting assessment came from a user who likened the structure to "a man wearing a hat that is four sizes too small."
In architectural terms, an awning must relate to the scale of the entrance it serves. A well-designed porch roof or pergola should extend at least to the width of the door casing, and preferably beyond the depth of the porch to provide genuine shade and rain protection. By creating a narrow, undersized structure, Dolechek failed to achieve the necessary "drip line" required to keep the porch dry. When a structure is not proportioned correctly, it draws the eye to its failures rather than its intended purpose, resulting in a project that decreases, rather than adds to, the home’s curb appeal.
Implications for the DIY Community
This viral incident highlights a growing concern in the home renovation space: the "content-first" approach to construction. In the rush to create engaging, shareable content, the fundamental principles of building science—physics, drainage, and material compatibility—are often sidelined.
The Cost of "Waste"
The sentiment expressed by many viewers—that the project was a "waste of time and money"—is rooted in the realization that the homeowner will eventually have to pay for the removal of this structure and the repair of the siding and fascia boards damaged by the improper flashing installation.
Lessons Learned
For prospective DIYers, this project serves as a reminder of three critical takeaways:
- Consult the Code: Even small projects often have building code requirements regarding pitch, drainage, and flashing.
- Function First: Aesthetics should always follow function. If a design does not solve the underlying problem (in this case, water control), it is not a successful renovation.
- Respect the Envelope: Any addition that touches the exterior "envelope" of the house carries a risk of moisture intrusion. If you are not familiar with proper flashing techniques, it is safer to consult a professional or stick to non-invasive projects.
Ultimately, John Dolechek’s project stands as a cautionary tale. While the spirit of DIY is to be encouraged, it must be tempered by a commitment to quality, research, and an understanding of the long-term impacts on the home’s structural health. In the world of home improvement, the most expensive project is often the one that has to be done twice.
