

In the rarefied world of high-altitude luxury, where the architecture of mountain retreats often leans toward the theatrical or the ostentatiously opulent, AD100 Hall of Fame designer Axel Vervoordt has orchestrated a masterclass in restraint. His latest project—a sprawling, 10,000-square-foot chalet nestled in one of Switzerland’s most coveted resort towns—is not merely a residence; it is a profound philosophical statement on the dialogue between human habitation and the raw, untamed majesty of the Alps.

For Vervoordt, whose design ethos is rooted in the Japanese concept of wabi-sabi—finding beauty in the imperfect, the impermanent, and the incomplete—the project was an exercise in "making as little interference as possible." Drawing inspiration from his own annual retreats in the Swiss Alps, where he spends his days traversing rugged peaks, Vervoordt sought to capture what he describes as the "power of big mountains" and imbue the structure with a sense of place that feels ancient, grounded, and inevitable.

The Foundation: A Decade-Long Creative Partnership
The renovation of this property represents the latest chapter in a long-standing, deeply personal relationship between Vervoordt and his clients. Their history spans decades and continents, ranging from the meticulous restoration of an 18th-century European castle to the refined, light-filled aesthetic of a seaside estate on the Côte d’Azur.

"We know each other so well—they are friends who are like family," Vervoordt explains, reflecting on the ease of their collaboration. "I know very quickly what they will like. Things that I love myself, I know they will love as well." This shared language of design, forged over years of mutual trust, allowed the team to bypass the traditional frictions of client-designer relationships, moving instead toward a shared vision of authenticity and serenity.

Chronology of a Meticulous Transformation
The project was a feat of endurance and precision, spanning three and a half years. The original structure, a product of the 1980s, possessed a generous scale but lacked the atmospheric depth required for a home of such architectural significance. Working alongside the regional Swiss firm Comina Architecture, Vervoordt’s team navigated a gauntlet of complex municipal planning regulations and the notoriously tight seasonal construction windows inherent to high-altitude building.

The renovation strategy was both surgical and transformative. The team opted to enclose existing outdoor terraces to expand the interior footprint, providing a more fluid transition between living spaces. Despite the scale of the structural changes, the interventions remained deliberately quiet. "It belongs there," Vervoordt says of the result. "It feels like it existed already."

Architectural Integrity and Materiality
To achieve a sense of permanence, Vervoordt rejected the contemporary impulse toward modern, factory-finished materials, choosing instead to source elements with deep historic resonance. The home’s interior architecture reads like a geological and cultural timeline:

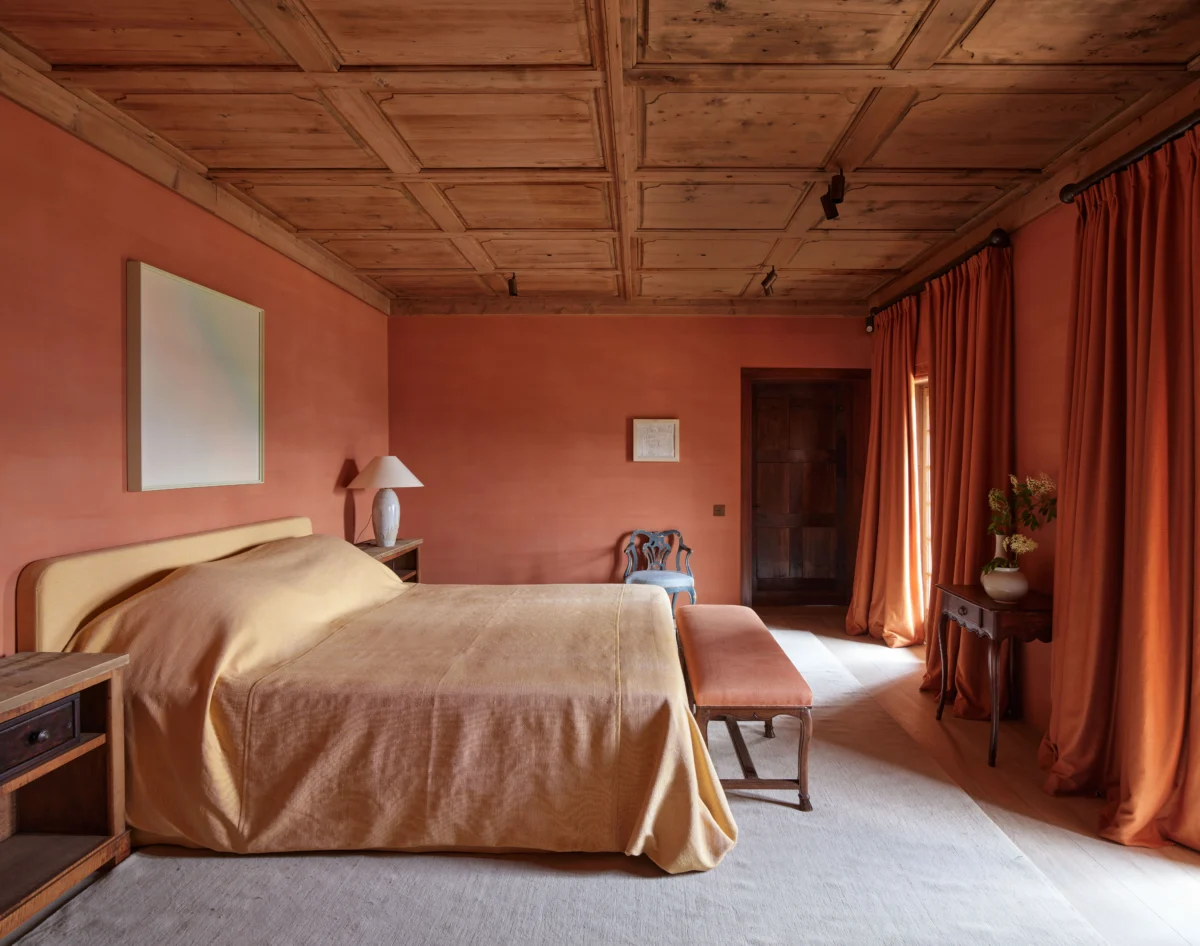
- Woodwork: 18th-century Swiss wooden ceilings were sourced, salvaged, and expertly reassembled to fit the precise dimensions of the primary living rooms. Guest rooms and corridors were lined with 19th-century pine mountain-style paneling, creating a warm, tactile cocoon.
- Stone: The flooring serves as a narrative of the region, featuring 16th-century granite blocks and Luzerne stone reclaimed from northern Italy, each piece polished by centuries of human use.
- Artempo Furniture: The custom-made pieces created in the Axel Vervoordt Company’s Belgian workshops serve as the home’s functional art. By integrating old wood with charred black poplar, the furniture highlights the beauty of repair. "The missing parts are filled in and become like abstract drawings," Vervoordt notes. "These are things I like to create very personally."
The Heart of the Home: Living and Wellness
The living room, envisioned as the emotional heart of the chalet, features a monumental fireplace constructed from the raw, unpolished backsides of 18th-century carved stones. By hiding the decorative moldings against the wall, the designers exposed the rugged, geological nature of the stone, ensuring the interior mirrored the jagged terrain of the mountains outside.

The home’s wellness zone represents a shift toward a slower, more contemplative rhythm. Expanded during the renovation, the indoor pool area is anchored by massive stone slabs and punctuated by a single, large aperture—a window that frames the peaks beyond like a living landscape painting. "It is a very quiet and contemplative space," a lead designer from the Vervoordt team observes. "After long days outdoors, it creates moments to slow down and reconnect."

An Evolving Art Narrative
The home is not merely a vessel for furniture but a gallery for a sophisticated, evolving art collection. Over the course of the collaboration, the clients’ tastes shifted from traditional works to the visceral energy of postwar and contemporary masters. The walls now host dynamic pieces by the Japanese Gutai pioneer Kazuo Shiraga, alongside the cerebral, layered works of Korean artists Lee Ufan and Chung Chang-Sup. The presence of Italian master Lucio Fontana and Belgian visionary Jef Verheyen adds a layer of intellectual rigor. Crucially, the art never competes with the architecture; rather, it enters into a silent, meditative dialogue with the timber and stone.

Official Perspectives and Design Implications
The project has garnered significant attention for its defiance of the "Alpine luxury" trope. In a sector dominated by polished glass, heated driveways, and designer chandeliers, Vervoordt’s work stands as an outlier.

"The implication for high-end residential design is clear," says an industry analyst. "Clients are moving away from the ‘show home’ aesthetic toward spaces that offer emotional grounding. Vervoordt proves that you don’t need to shout to create a luxury home; you need to curate the silence."

The collaborative effort with landscape designer Nick Pusterla of the Tom Stuart-Smith Studio further cements this philosophy. By linking multiple structures—including a historic stone bakehouse—via a central courtyard anchored by a 17th-century fountain, the property achieves a sense of unity that feels both accidental and inevitable.

Conclusion: A Sanctuary Discovered
The final result of this multi-year effort is a sanctuary that feels "discovered" rather than built. It is a testament to the idea that true luxury lies in the ability to harmonize with one’s environment. By honoring the heritage of the region, utilizing reclaimed materials with history, and curating an art collection that challenges the viewer, Axel Vervoordt has created more than a house. He has crafted a space that invites its inhabitants to live in the present moment, grounded by the towering, silent mountains that stand as the home’s permanent witnesses.

As the property stands today, it is a living bridge between the past—represented by the 18th-century wood and stone—and the future, represented by the contemporary art and the sustainable, quiet integration into the landscape. It is, perhaps, the ultimate expression of the Axel Vervoordt ethos: that nature is the true master, and our greatest achievement as designers is to simply make room for it.
