

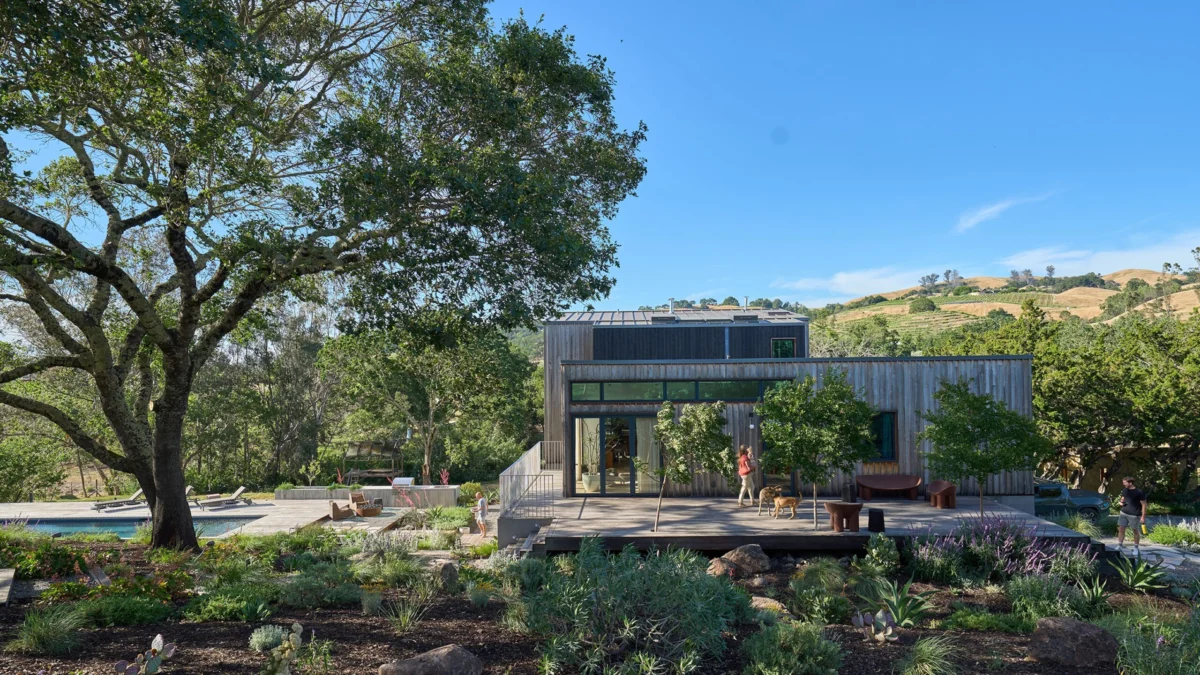
For the aesthetic oenophile, the label of a wine bottle is rarely just a branding exercise. It serves as a visual manifesto—a collection of fonts, textures, and graphic choices that whisper the vintner’s true priorities. Yet, if a label provides a glimpse into a winemaker’s soul, their home provides the full narrative. In the rolling, sun-drenched hills of Healdsburg, California, a unique residence stands as a testament to this philosophy: a structure that blurs the lines between a private sanctuary and a transportive tasting experience.
This dream home was the vision of the late Jill Shadek—an interior designer and winery owner of exceptional taste—and her husband and business partner, Mike Lucia. Together, they steered the creation of a property that serves as the physical embodiment of their brand ethos: minimal intervention, deep sustainability, and an uncompromising commitment to beauty.
The Genesis of a Vision: Main Facts
The project, located in the heart of Sonoma County, was designed to function as both a high-end residence and a professional tasting space for the couple’s ventures, Cole Ranch and Rootdown. Known for producing innovative, organic, and dry-farmed wines with minimal human interference, Shadek and Lucia sought to translate these same principles into architecture.
To achieve this, they enlisted Bay Area architectural designer Erik Kramer of the design/build firm Social Studio, alongside Matthew Bowles of TenBooks Studio. Their collective mandate was clear: to move away from the "ubiquitous farmhouse" aesthetic prevalent in Northern California and instead embrace an "earthy modernism" that would respect the land while challenging traditional residential design.

Chronology: From 1960s Relic to Modern Beacon
The project’s history is a study in evolution. The site originally held a 1960s residence that had been relocated and placed into the hillside decades prior. Initially, the design team hoped to renovate and modernize this existing structure. However, upon closer inspection, it became clear that the constraints of the original build were fundamentally at odds with the ambitious goals of the owners.
- Initial Assessment: The team analyzed the existing 1960s structure, determining that its structural integrity and layout would not accommodate the vision for a dual-purpose home and tasting room.
- The Pivot: A decision was made to demolish the structure but retain the footprint and elements of the original foundation, effectively "burying" the new home into the same hillside to leverage natural thermal regulation.
- Design Development: Over several months, the team worked to create a bifurcated living experience: a dark, moody, and durable lower level for wine production and tasting, and a lighter, playful upper level for the family.
- Construction and Detailing: The final build phase focused on high-precision joinery, with Shadek pushing the team toward extreme detail—ensuring all doors, paneling, and cabinetry existed in a seamless, "flush" state.
- Completion: The home stands today as a finished work of art, a permanent tribute to Shadek’s design vision following her passing on May 4, 2026.
Supporting Data: Material Integrity and Environmental Design
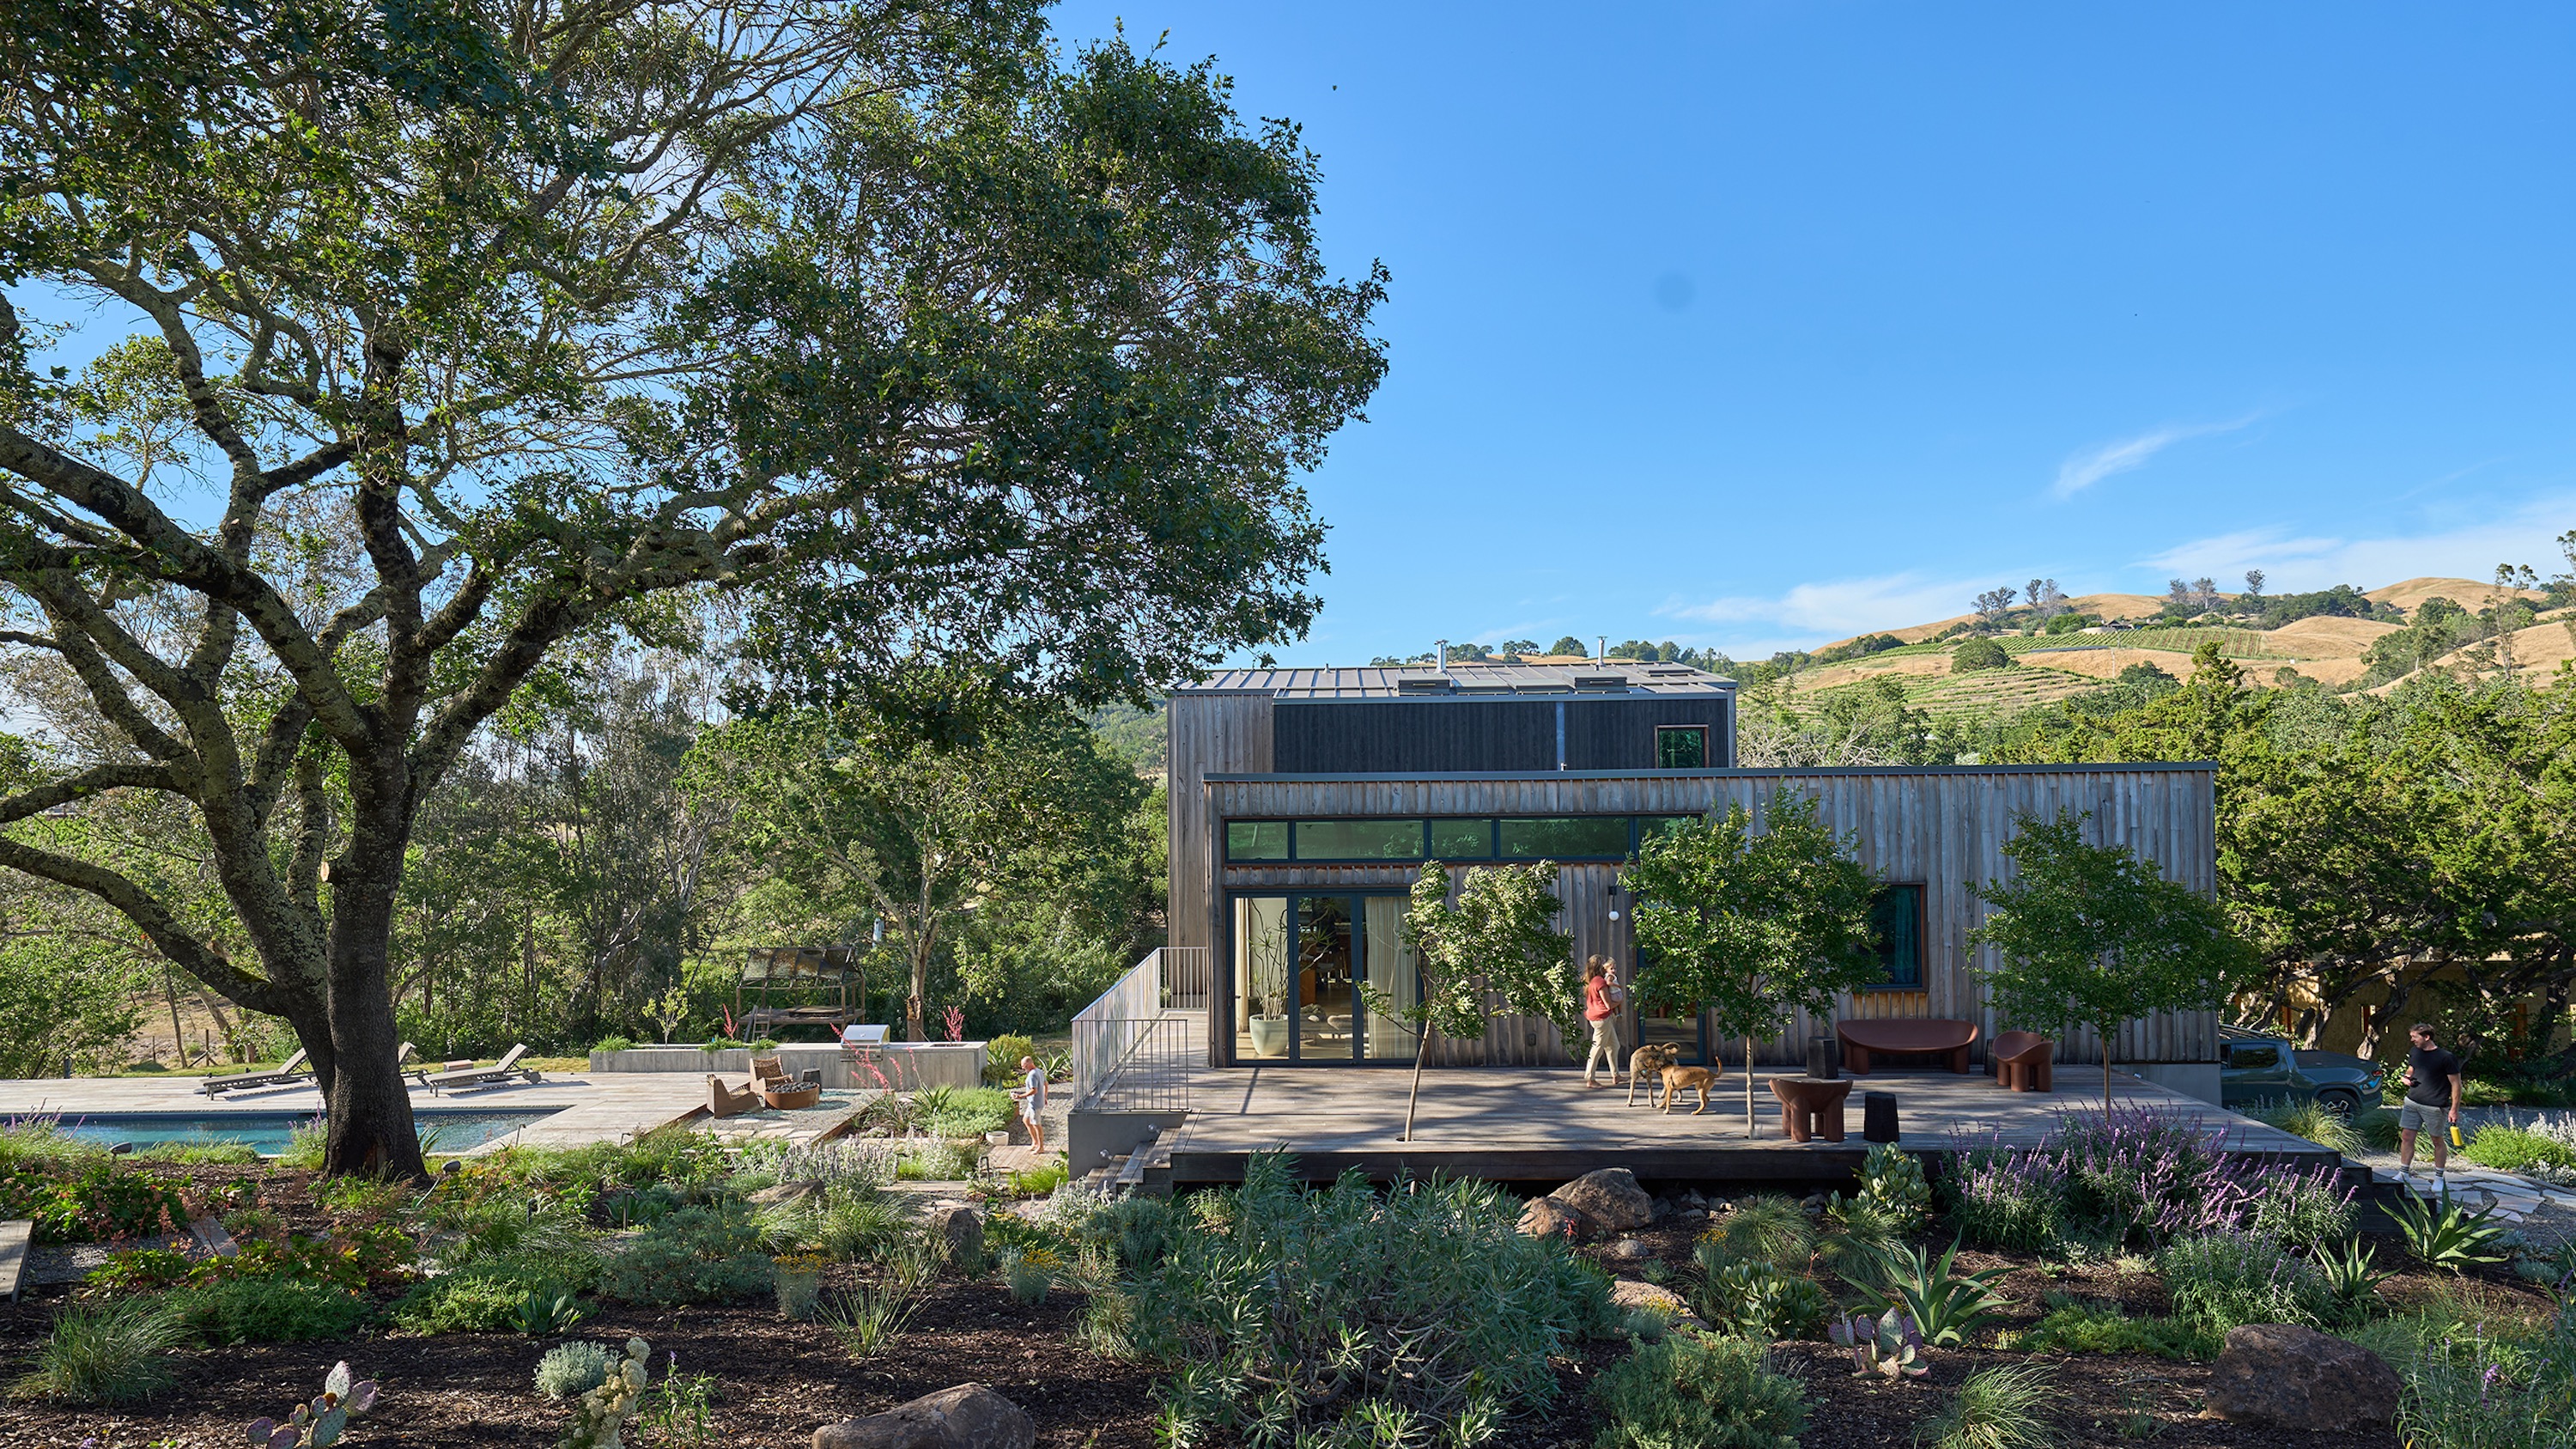
The architecture of the Healdsburg home is defined by its material honesty. The exterior, clad in blackened shou-sugi-ban wood and reclaimed California Monterey cypress—sourced by local artisan Evan Shivley of Arborica—is designed to evolve. As the unfinished wood weathers, it will transition from a deep, charred tone to a soft, silvery patina, eventually mimicking the hues of the surrounding landscape.

Inside, the home utilizes a palette of raw materials:
- Corten Steel and Terrazzo: Used to provide a grounded, industrial weight.
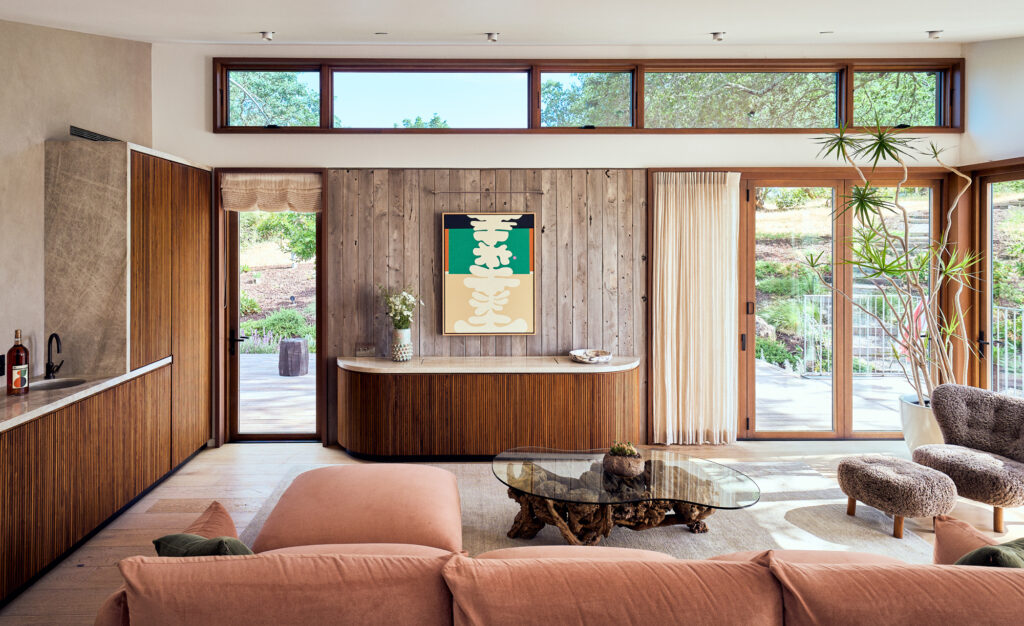
- Walnut Paneling: Used throughout the interior to provide warmth and acoustic softness.
- Quartzite Stone: Sourced from Brazil and finished with a "leathered" texture to ensure a tactile, matte finish rather than a reflective, high-gloss one.
- Tadelakt Plaster: Employed in the bathrooms to create a seamless, organic aesthetic that is both water-resistant and visually calming.
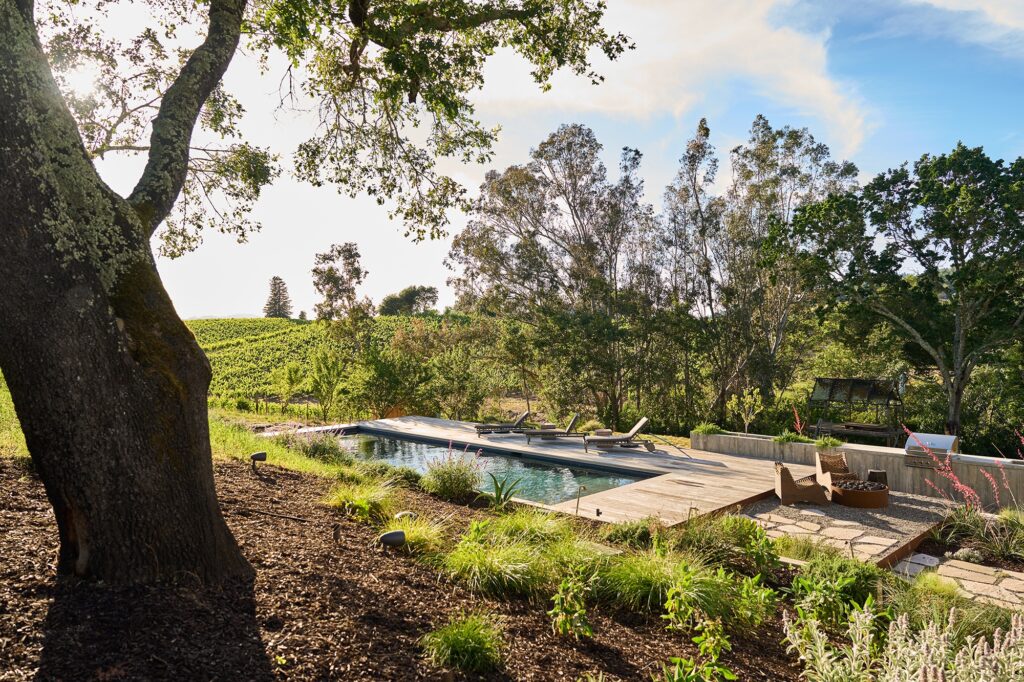
Landscape designer Leon Hordijk of Studio Foliosa was integral to the project, managing the terraced gardens to prioritize proper hillside drainage while minimizing the environmental footprint. The pool area, surrounded by subtle, minimalist decking, serves as an extension of the home’s interior, designed to ensure that the natural surroundings—not the man-made structures—remain the protagonist.

Official Perspectives: The Philosophy of the Build
The project’s success is largely attributed to the collaborative friction between the owners and the designers. Matthew Bowles reflects on the complexity of the design: "That’s an interesting design challenge with a single-family home. We had to figure out how to let the public in and also maintain privacy in the home."
The solution was a vertical separation of space. The lower level, housing the wine cellar and tasting room, is a subterranean retreat. "It doesn’t need air conditioning," notes Bowles. "It stays naturally cooled by the earth. It’s moody, dark, and durable. The upper two floors are lighter and more playful, with angular volumetric forms that create dramatic interior spaces."
Perhaps the most challenging aspect was the owner’s demand for perfection. "There’s nothing in the house that doesn’t flush out or plane out," Bowles explains. "All of the doors in that walnut paneling are blind and hidden. It’s a very high level of detailing that’s a pain in the butt for a contractor, but makes the house feel very integrated."
The primary bathroom, which features a zero-post corner and a shower that opens entirely to the views of Chalk Hill, serves as the ultimate expression of this precision. "We worked hard to get that zero-post corner so we could open up those windows, so it felt spacious and calming," says Bowles. "When you’re in there, it feels like an outdoor shower about 30 feet off the ground."
Implications: A New Standard for Wineries and Homes
The Shadek-Lucia residence represents a growing trend in the wine country—the professionalization of the "lifestyle winery." It suggests that for modern vintners, the home is not a place to retreat from work, but a place to invite the public into a curated reality.
By avoiding the "farmhouse chic" trope, this property sets a new standard for Northern California architecture. It argues that modernism—when tempered by earthy, raw materials—is not cold or clinical, but rather an honest reflection of the land. The home feels as though it were grown from the hillside rather than built upon it.
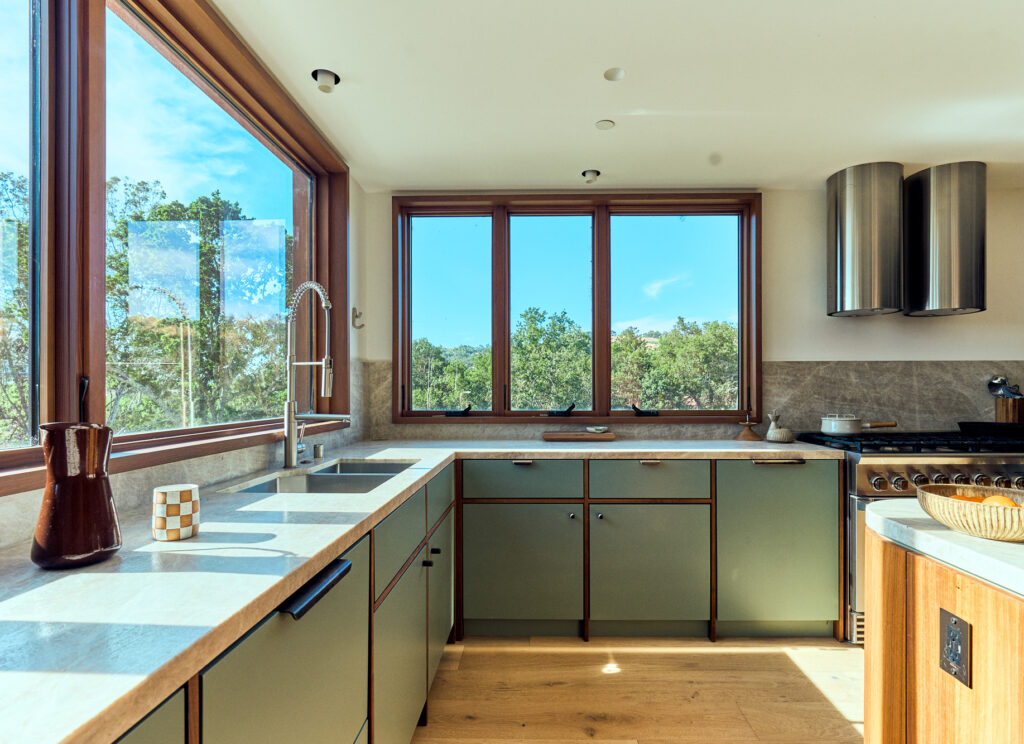
The implications for future developments are significant. As the industry moves toward more sustainable and minimal-intervention production, the architecture surrounding those products is following suit. The home’s design is "unapologetically modern," yet it possesses a soul that feels timeless. It is a space that allows for the enjoyment of life and wine in equal measure—a place, as the designers intended, that one could "bottle and drink, and savor every sip."
Through the loss of Jill Shadek, the house has transitioned from a family home to a legacy. It stands as a profound reminder that design, when executed with integrity, becomes more than just a shelter; it becomes a legacy of values, a preservation of taste, and a monument to the beauty of the natural world.
