

In the affluent, tree-lined streets of San Marino, California, stands a 1926 Tudor-style residence that serves as a masterclass in architectural preservation. While many historic homes are stripped of their character during renovations, this property—recently transformed by the design-build firm HartmanBaldwin—stands as a testament to the beauty of thoughtful, measured restoration. For homeowners Andrea and her husband, the goal was never to erase the past, but to ensure that the home’s century-old soul could comfortably house the needs of a modern family.
The Foundation: Preserving a 1926 Legacy
The allure of the property for the McEwen family was rooted in its history. Because the home had passed through very few hands over its nearly 100-year lifespan, it remained an architectural time capsule. Features such as a vintage laundry chute, an original exterior pocket screen door, and a dedicated mail slot that deposited letters directly into a shelved closet were still intact, signaling a bygone era of intentional craftsmanship.
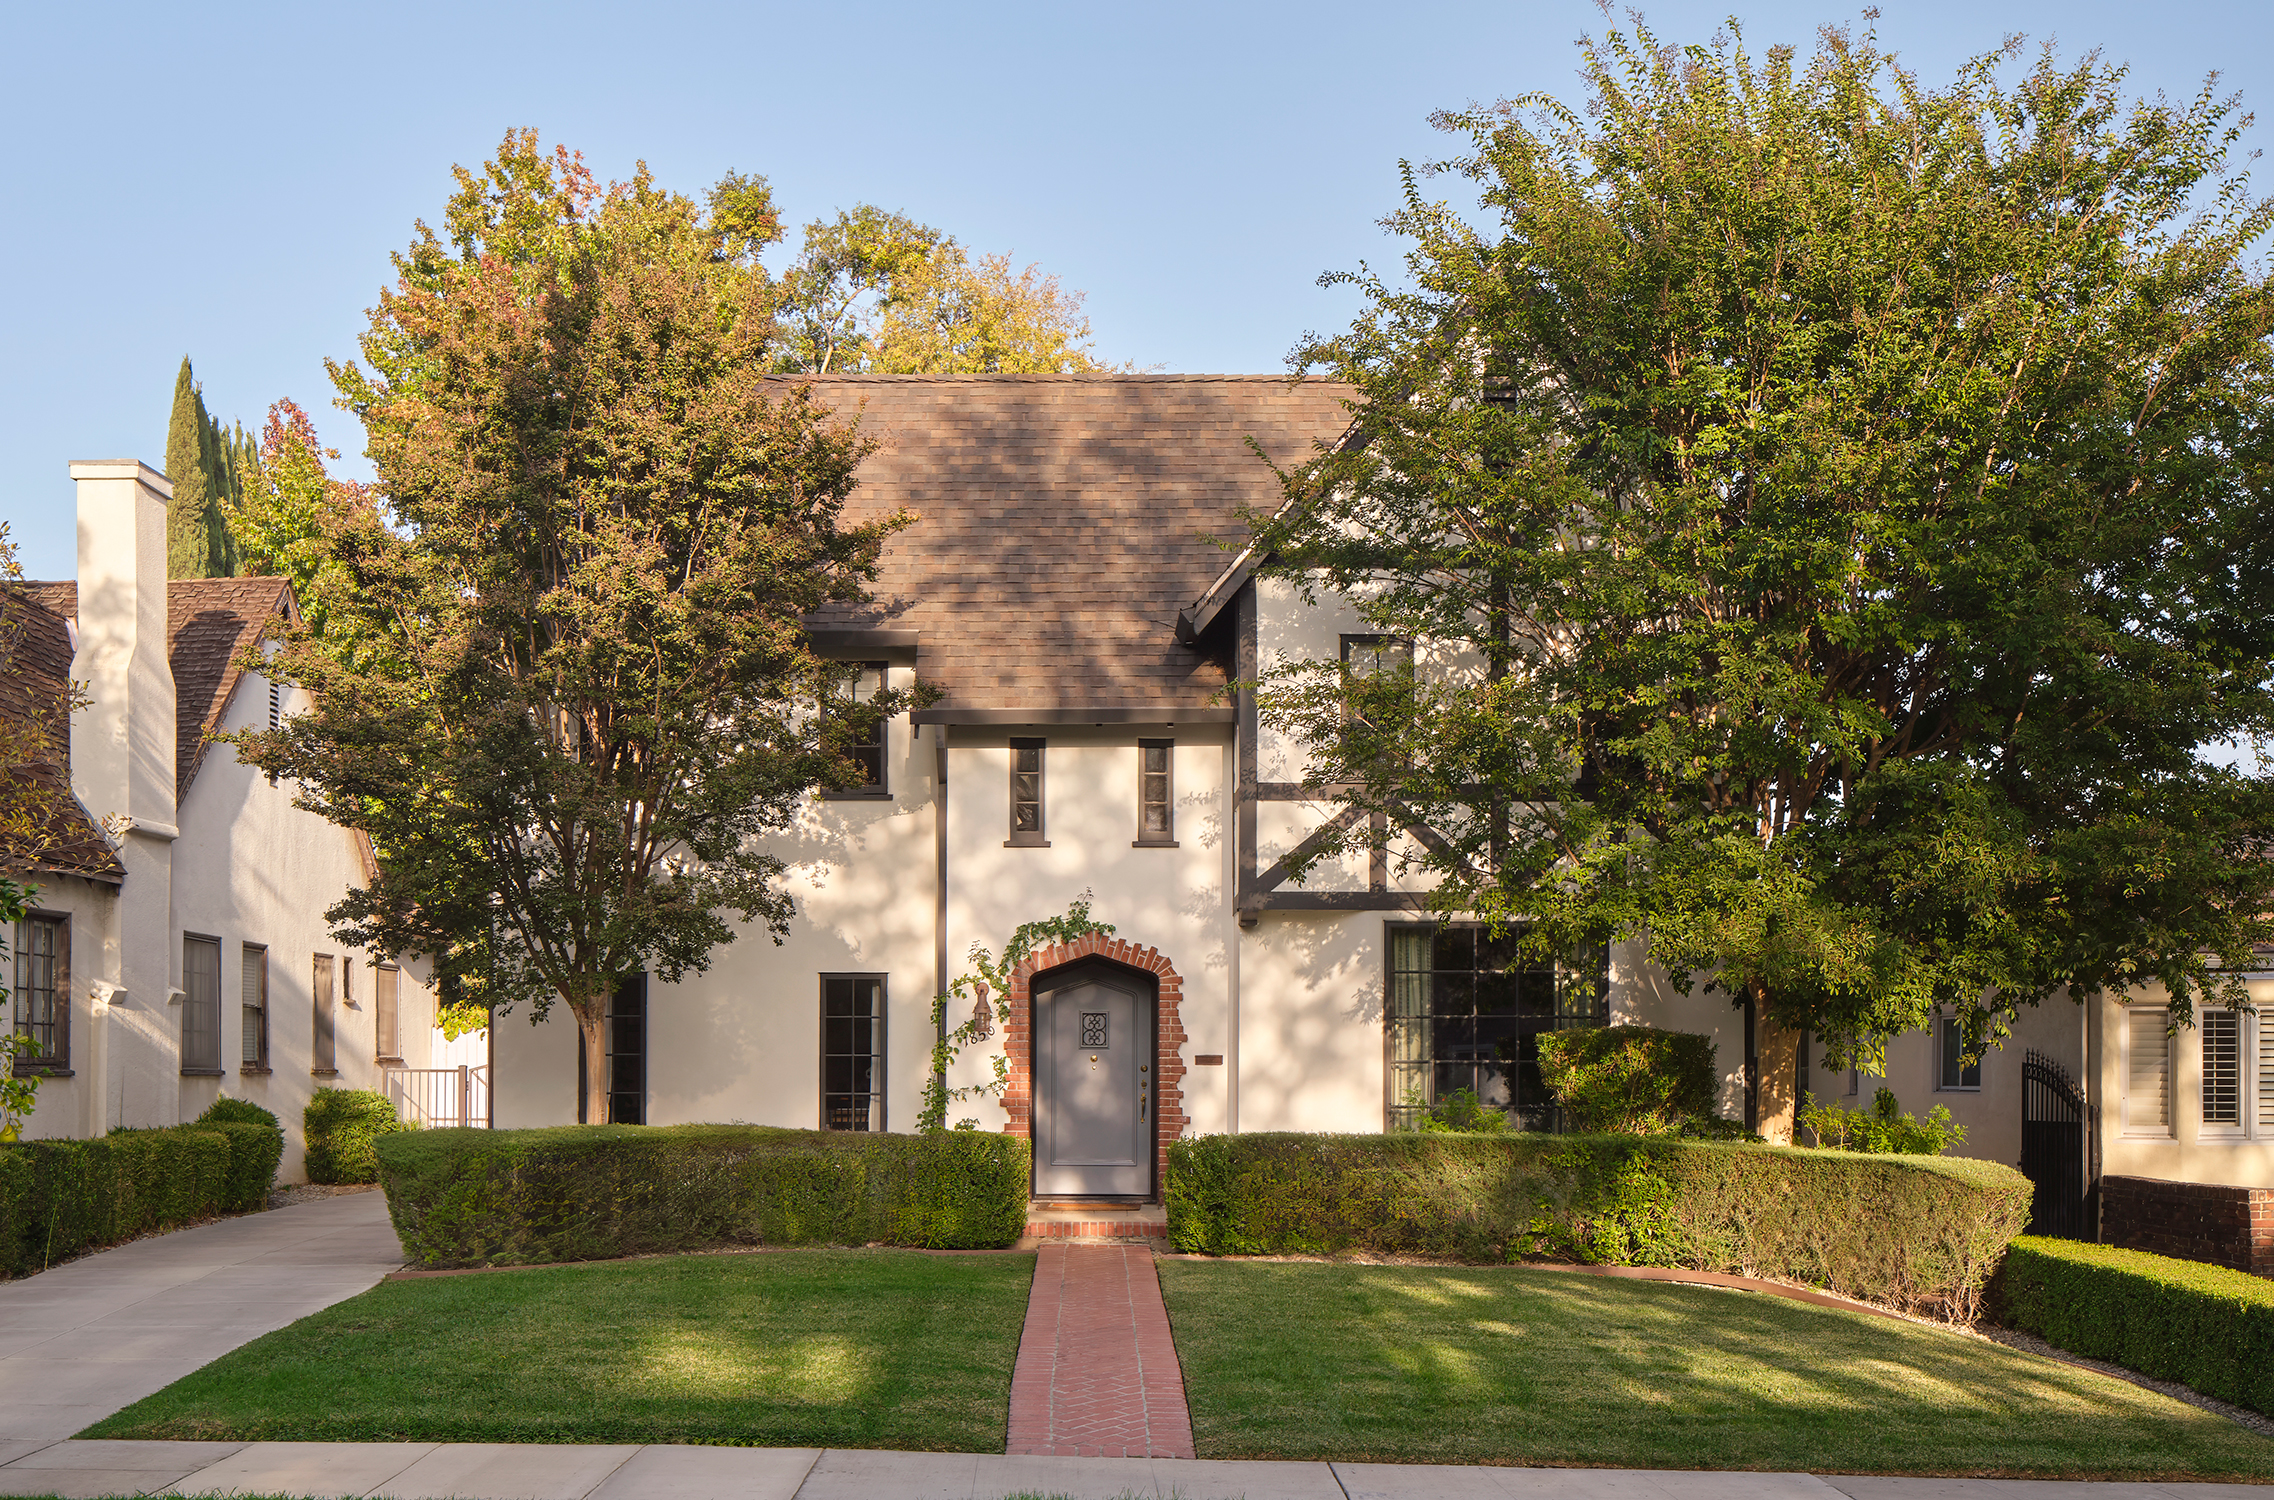
"We could tell there were very few changes made to the original building, and the ones we could see kept the best parts of the house intact," says homeowner Andrea McEwen. However, the house was not without its modern-day friction points. While the home retained its period-appropriate aesthetic, a series of hasty, superficial updates—likely implemented to expedite a real estate listing—had failed to address the practicalities of 21st-century family living.
Chronology of the Transformation
The project began with a comprehensive diagnostic phase by HartmanBaldwin. The team identified three primary objectives: creating a high-functioning kitchen for both culinary pursuits and social gatherings, establishing seamless indoor-outdoor transitions, and designing a dedicated family space that eschewed the ubiquity of the television.
Phase I: The First Floor Reconfiguration
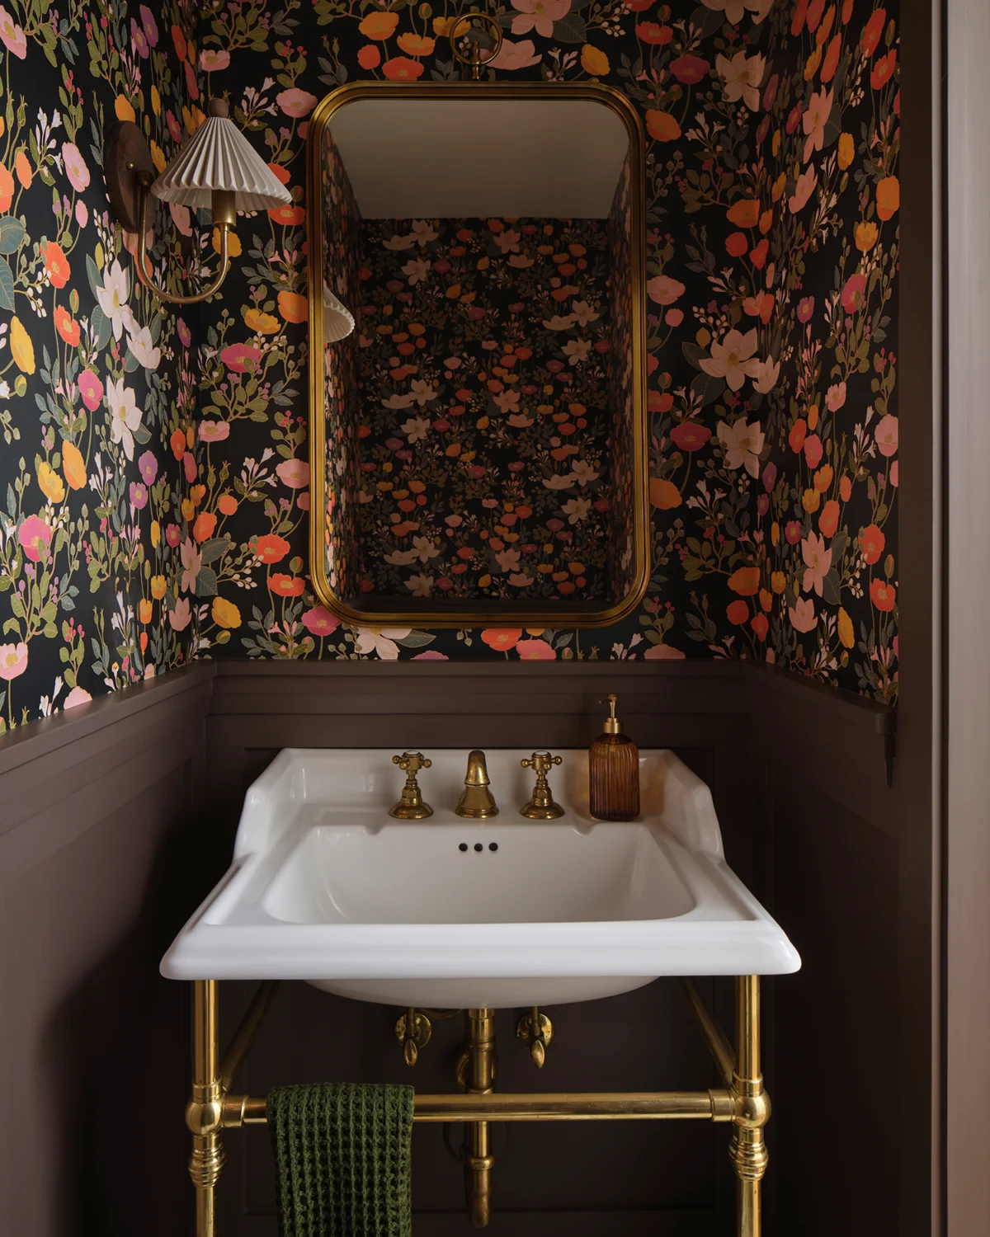
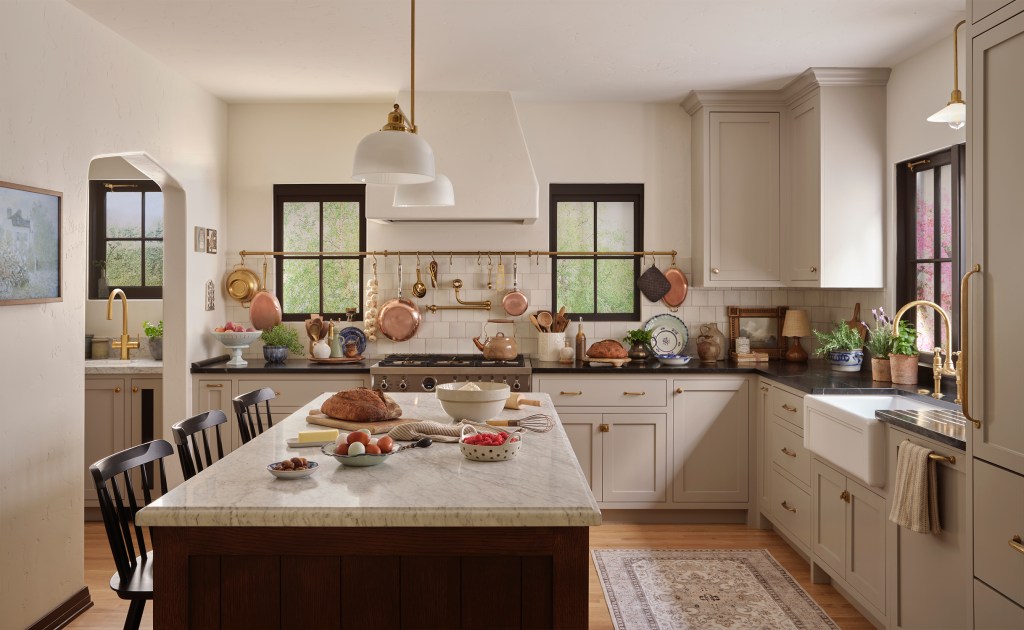
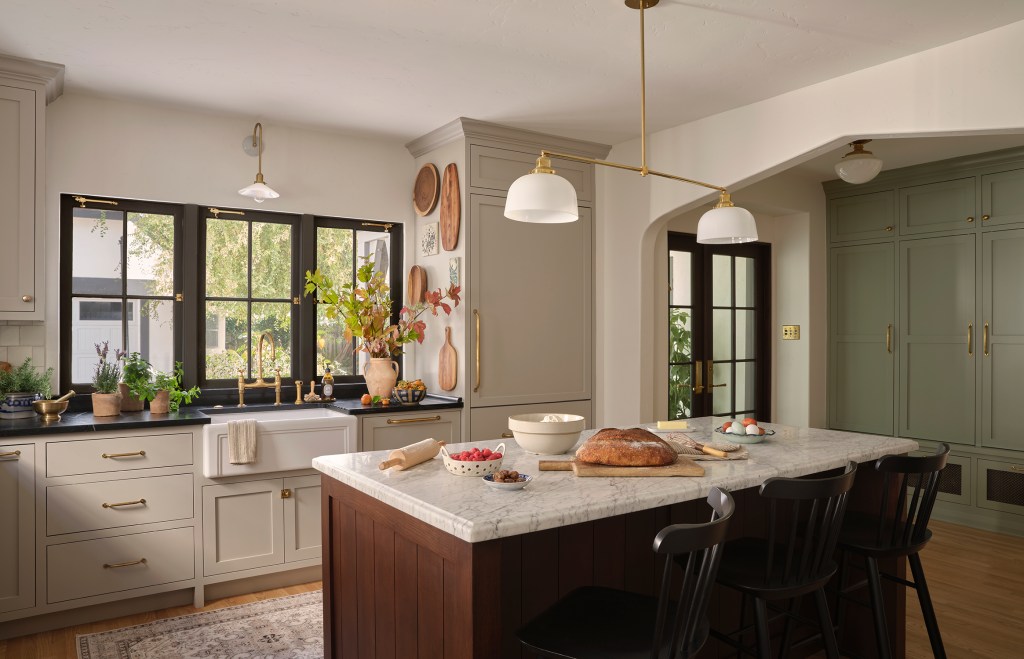
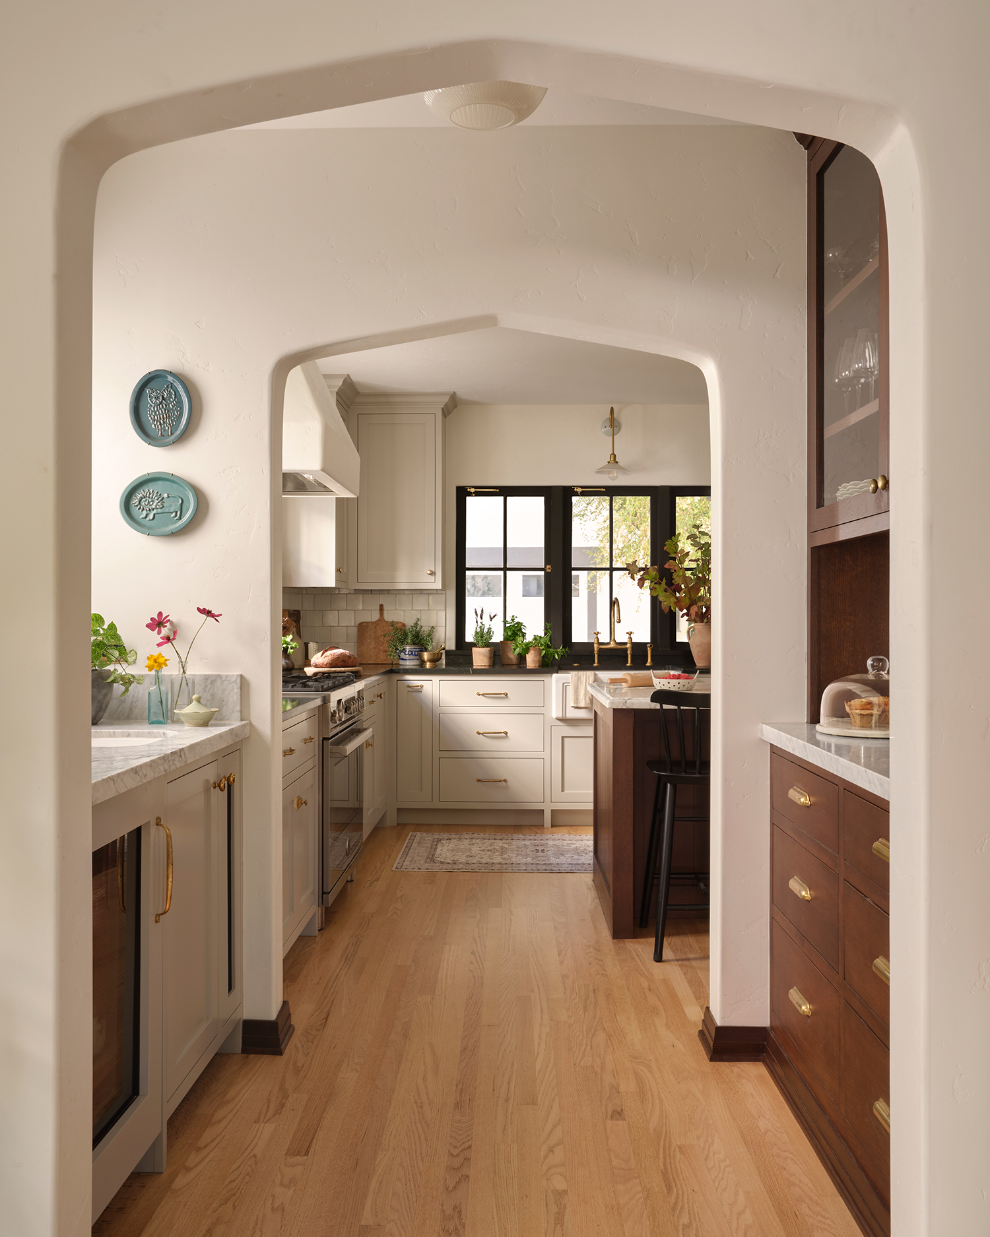
The first floor was the primary focus for functional improvement. The original layout, which included a cramped kitchen, a narrow and deep pantry, and an isolated laundry area, restricted the family’s ability to interact. The design-build team expanded the kitchen footprint by absorbing the neighboring mudroom and laundry space, creating an airy, open-concept environment.
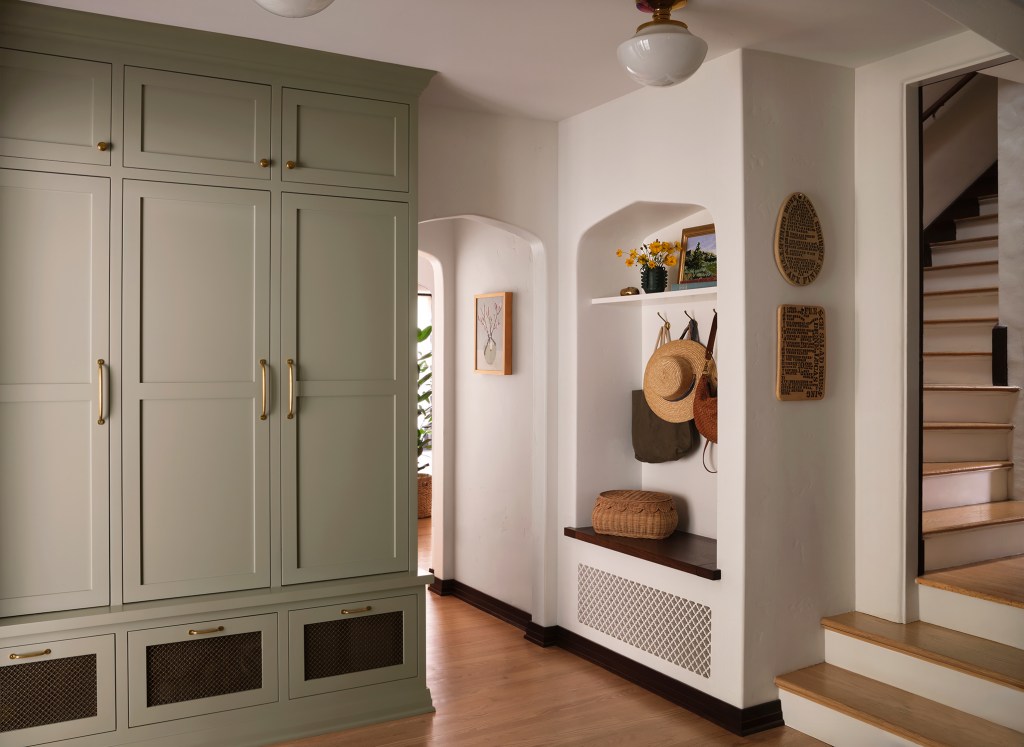
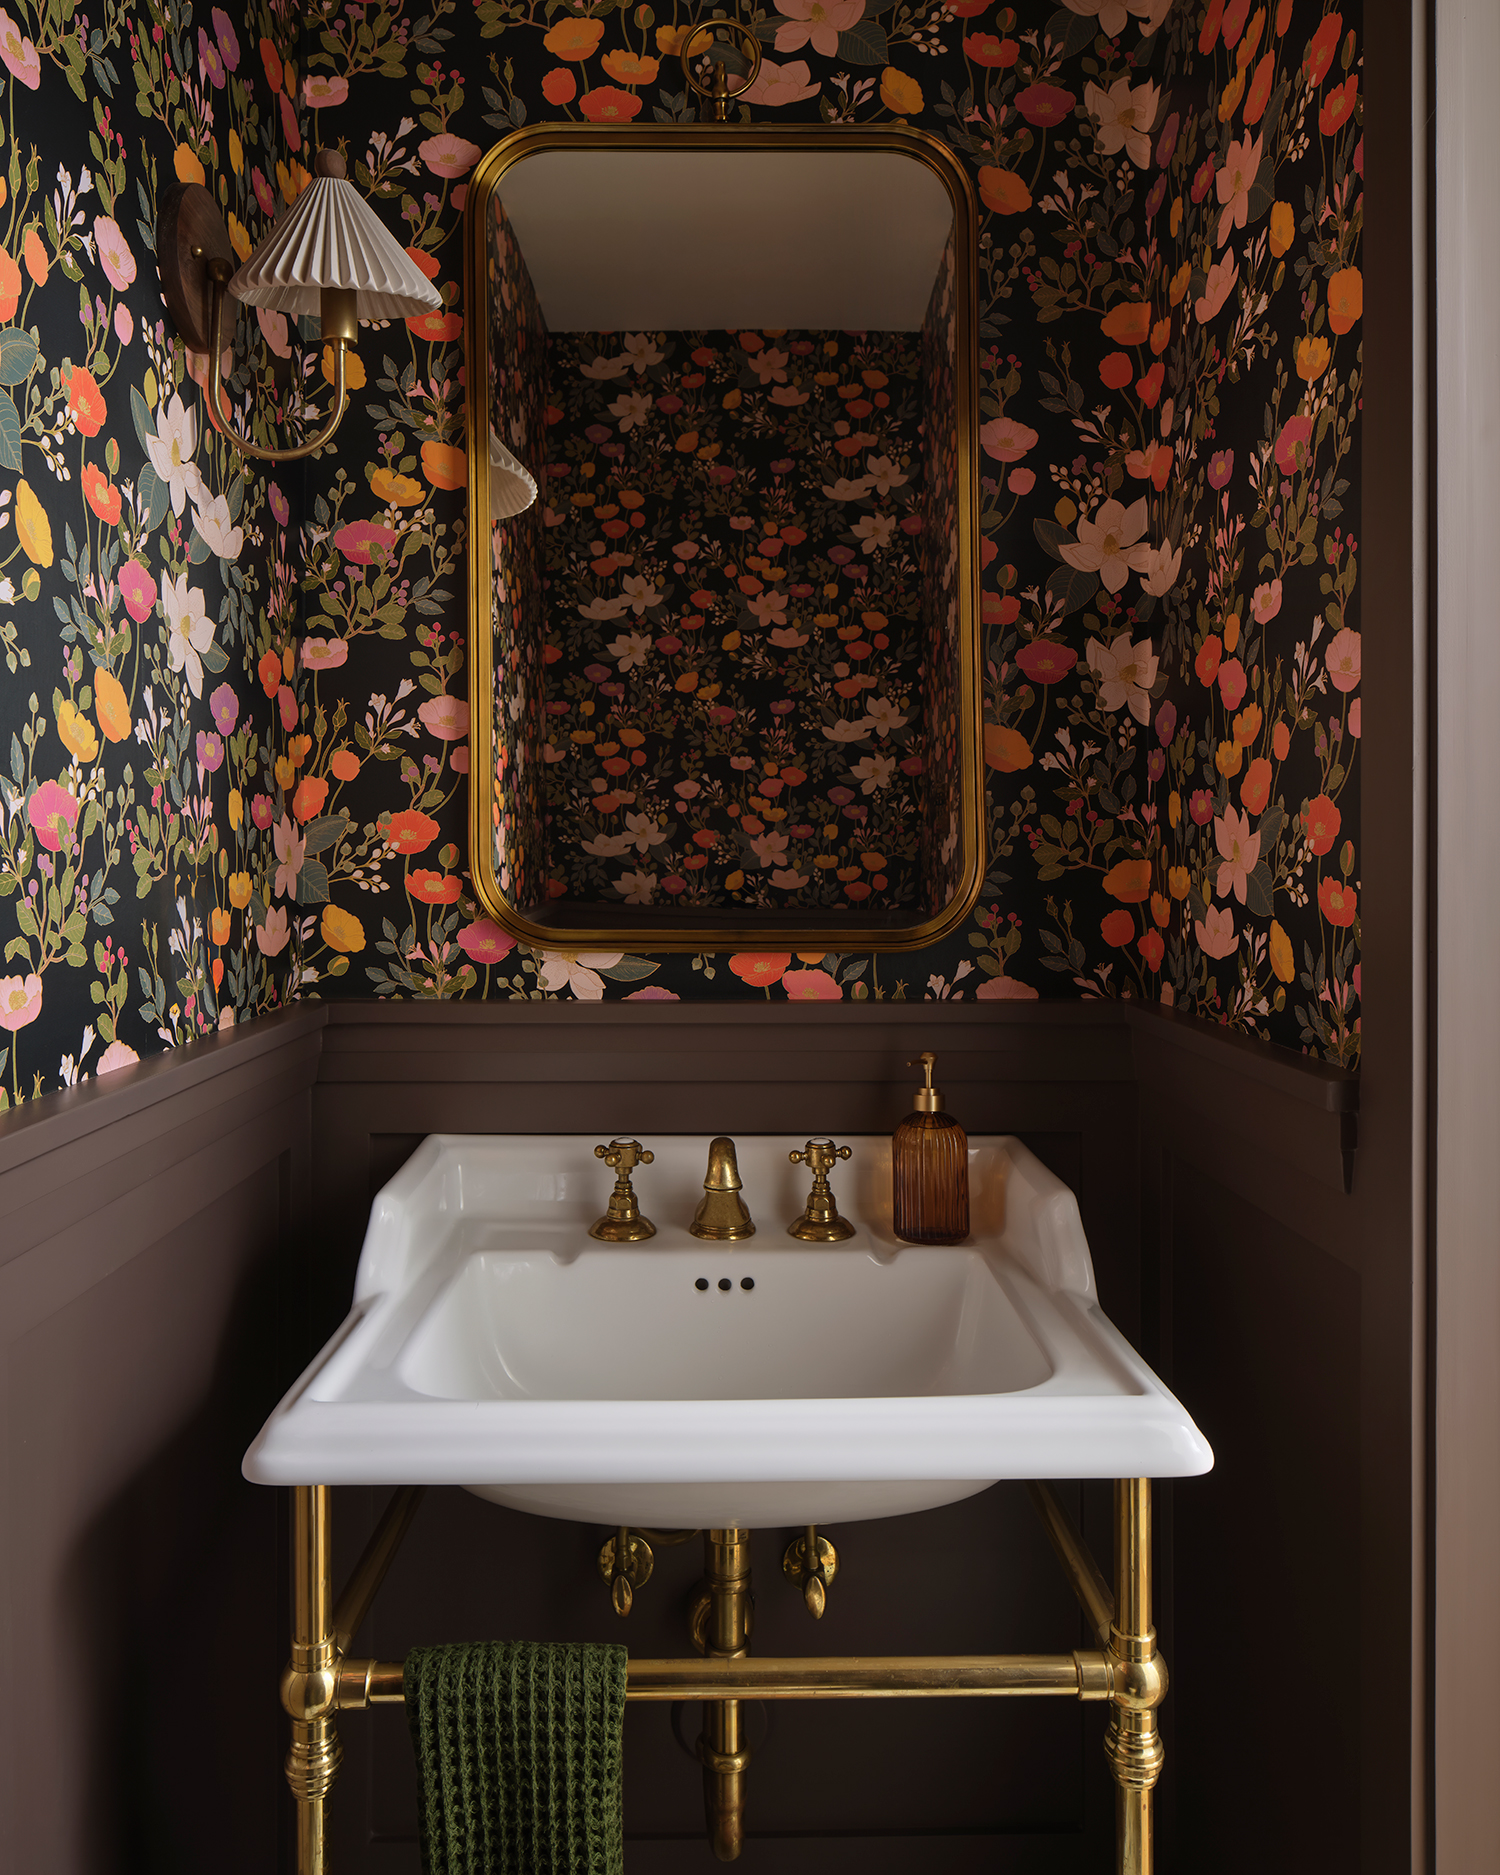
The dining nook was opened to the kitchen, fostering a cohesive flow. To maintain utility, a new, thoughtfully organized mudroom with custom built-ins was installed, while the powder room was relocated to a more discreet position behind the mudroom, shielding it from the main living areas.
Phase II: The Family Room Addition
A significant structural intervention involved the home’s rear exterior. Previously, the back of the house featured a lackluster 1980s-era covered porch that felt detached from the home’s historic architecture. HartmanBaldwin dismantled this addition, replacing it with a new family room.
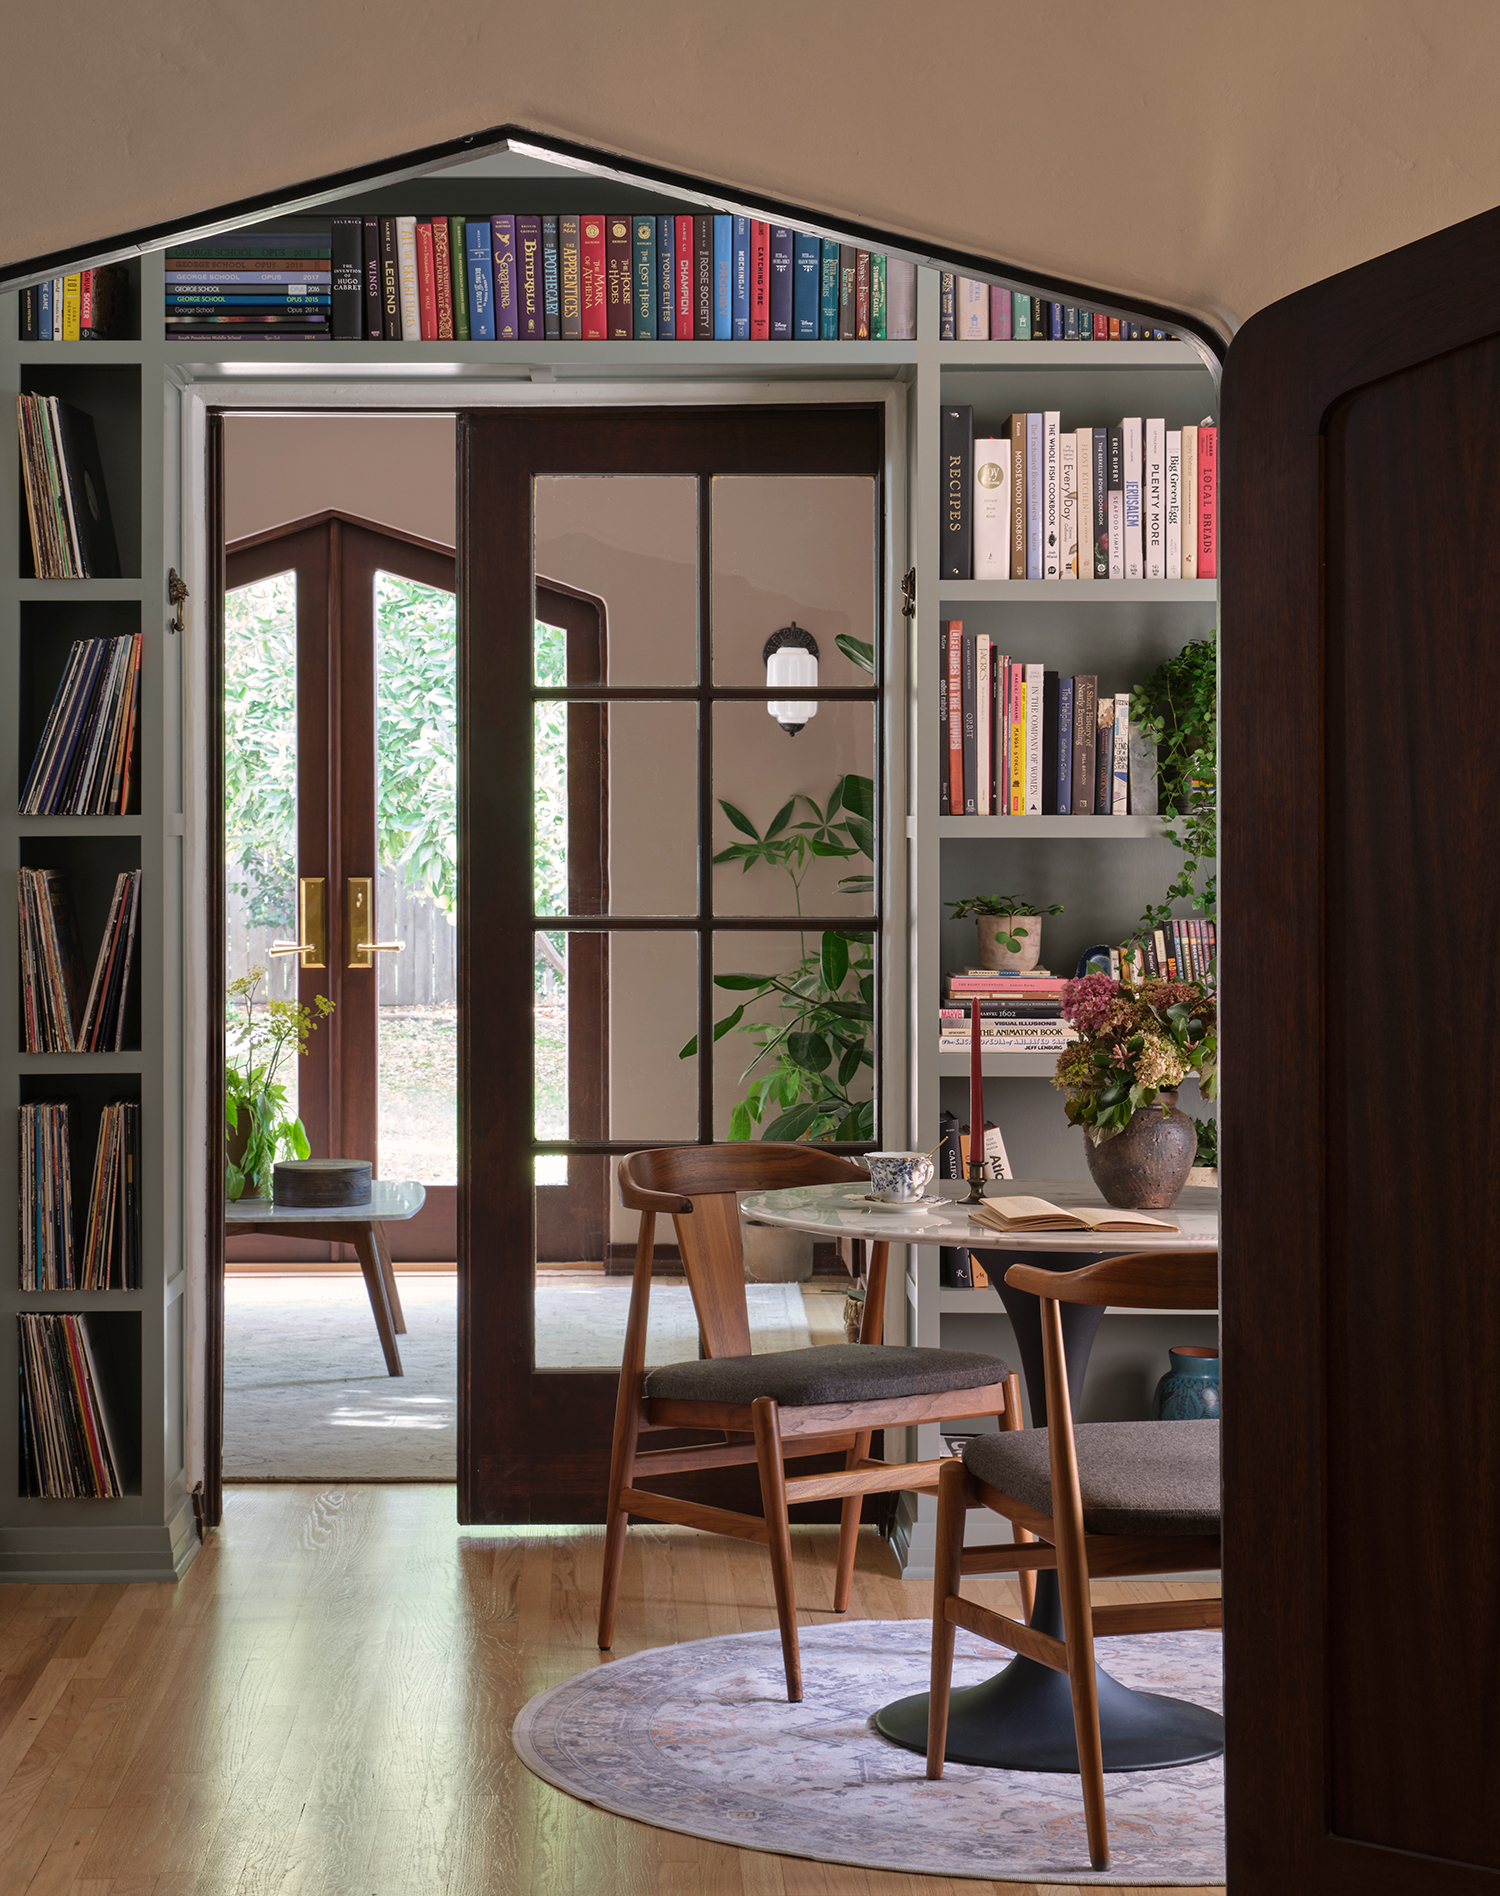
"It’s a small, intimate room for TV-watching, hanging out, playing games, and spending time with the dogs," explains Bryce Buckley, the project architect. This addition effectively relieved the pressure on the formal living room, which had previously struggled to function as both a reception area and a casual media space.
Phase III: The Second-Floor Primary Suite
The original primary bedroom lacked an en-suite bathroom, a common issue in homes of the 1920s. To modernize the floor plan, the team relocated the primary suite to the rear of the house, building it directly over the new family room addition. This allowed for the creation of a luxurious, private retreat featuring a dedicated bathroom and walk-in closet. Simultaneously, the laundry facilities were moved to the second floor, a tactical decision that drastically improved the family’s daily workflow.
Supporting Data and Design Philosophy
The success of the renovation lies in the selection of materials. Interior designer Vana Kiork emphasized the importance of a unified material palette to ensure the house felt cohesive rather than like a collection of disjointed rooms.
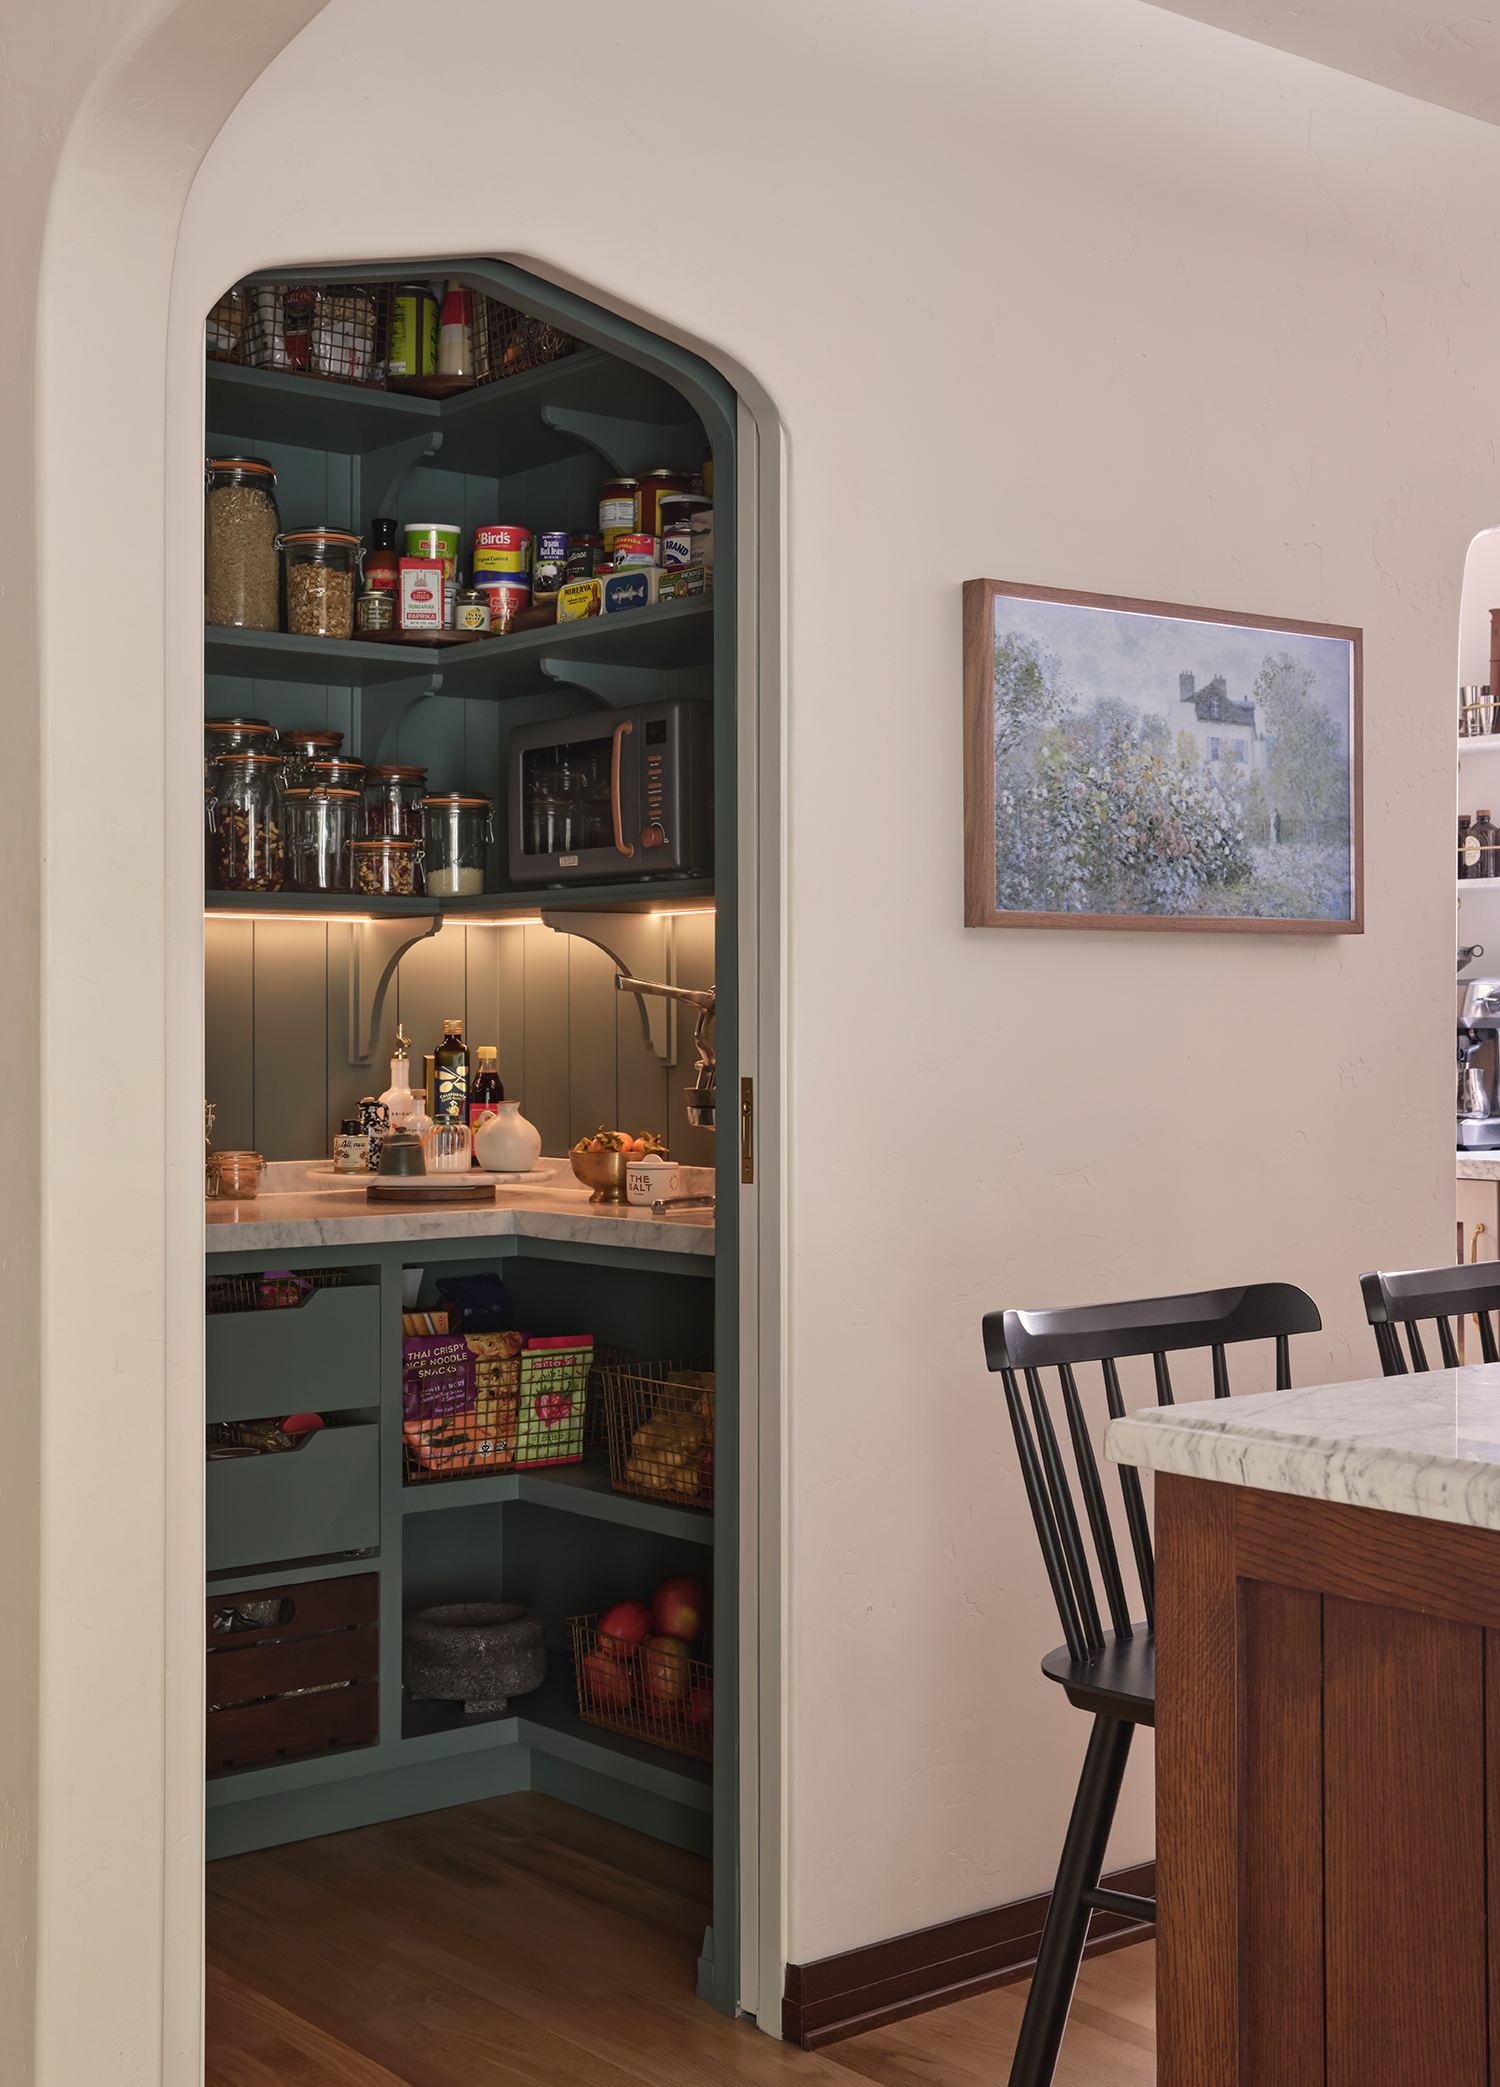
- Natural Materials: Marble surfaces, custom wooden vanities, and unlacquered brass fixtures were used throughout the home.
- Architectural Dialogue: These elements were chosen specifically to bridge the gap between the 1926 construction and the 2026 renovation, ensuring that the new additions felt like they had been part of the original blueprints.
- Structural Integrity: As senior project manager Reg Abersek notes, the renovation was a technical challenge. "There is always a challenge to make the transitions smooth and seamless. You are dealing with floor leveling, truing up walls, and finessing modern, high-end appliances into spaces that were originally designed for iceboxes and wood-burning stoves."
Official Perspectives: The Experts Weigh In
The partnership between the homeowners and HartmanBaldwin was built on a shared philosophy of "respectful modernization." Andrea McEwen noted that the decision to hire a design-build firm was strategic. "We knew by choosing them, the transitions between the old and new spaces would be impeccable," she says. "We really wanted a result that looked as though it had been there from the initial build, but also not too precious."
Vana Kiork, the project’s lead interior designer, echoes this sentiment, noting that the "traditional English kitchen" aesthetic was chosen specifically to honor the Tudor roots of the property. "All these finishes speak to one another," Kiork says. "It helps connect the different spaces of the home so the entire structure feels integrated."
The Implications: A Home Built for Connection
The most significant impact of this renovation is not found in the marble countertops or the custom cabinetry, but in the lifestyle shift the family has experienced. By correcting the flow of the home, the family has effectively reclaimed the space for its intended purpose: connection.
"We are absolutely obsessed with the result," Andrea says. "We’ve spent the two years since completion hosting all of our favorite people, which was the ultimate goal. What a gift to be able to connect with the ones we love the most in a space that feels perfectly ‘home’."
Lessons in Adaptive Reuse
This project serves as a compelling case study for homeowners looking to modernize historic properties. The key takeaways from the San Marino Tudor renovation are:
- Prioritize Flow Over Square Footage: Rather than simply adding more space, the team focused on how the existing space could be reconfigured to serve the family’s movement patterns.
- Honor the Narrative of the House: By retaining original features—the mail slot, the laundry chute—the owners maintained a connection to the 1920s while simultaneously upgrading the home’s infrastructure.
- Invest in Infrastructure: The "invisible" work, such as leveling floors and upgrading plumbing for modern appliance needs, is what allows a historic house to function in the modern world.
- Create Multipurpose Zones: By adding a secondary, casual family room, the owners were able to keep their formal spaces formal, without sacrificing the comfort required for daily life.
Conclusion
The San Marino Tudor project is a victory of balance. It demonstrates that the path to a modern lifestyle does not require the destruction of the past. Through meticulous planning, a deep respect for historical context, and a clear understanding of the needs of a contemporary family, HartmanBaldwin and the McEwen family have ensured that this 1926 residence will remain a vibrant, functional home for another hundred years.
In a world where residential design often leans toward the ephemeral or the overly stark, this home serves as a reminder that the most successful renovations are those that feel inevitable—as if the house has simply grown into its best self, guided by the hands of those who truly appreciate its history.
