

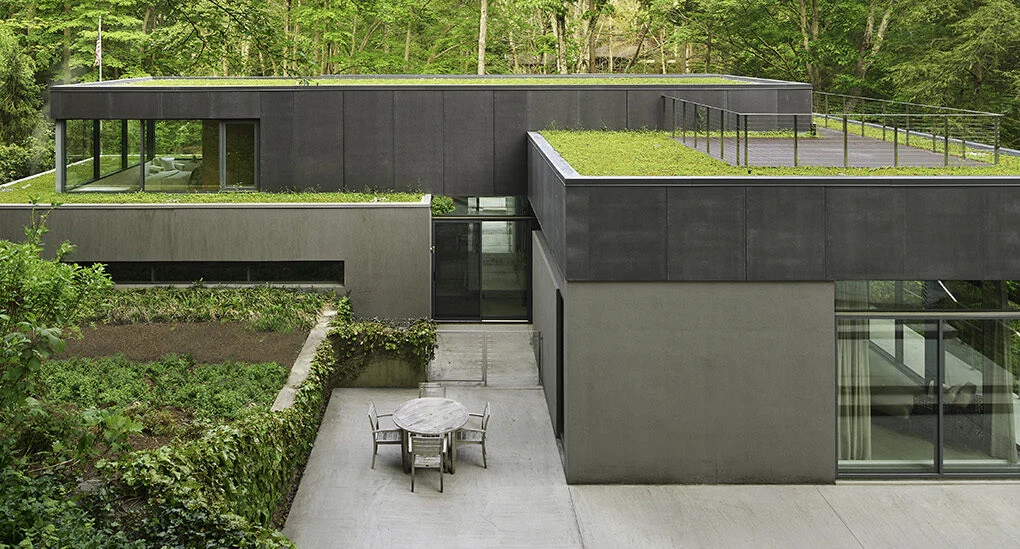
In the rolling, wooded landscape of Connecticut, where the Saugatuck River winds its way through lush valleys, a striking architectural achievement has emerged. The Weston Residence, designed by the renowned Specht Architects, stands as a testament to the idea that luxury living need not come at the expense of the natural world. Spanning 2,400 square feet, this primary residence has garnered critical acclaim for its ability to nestle into the topography, effectively disappearing into the environment while providing a high-performance, contemporary living space. By marrying cutting-edge sustainability with an aesthetic of transparency and organic warmth, the project redefines the relationship between modern housing and the landscape it occupies.
Main Facts: Architecture That Breathes
The core philosophy behind the Weston Residence is "minimal site impact." Rather than leveling the terrain to force a structure upon it, Specht Architects chose to work with the valley’s natural contours. The home is positioned strategically below the access road, allowing it to remain concealed from the prying eyes of the street while opening up dramatically toward the scenic river below.
The most defining feature of the residence is its multi-tiered green roof. Covered in locally sourced succulent plants, these living roofs serve as a "fifth facade," acting as a natural insulator and a visual extension of the surrounding 3.5 acres of forest. This is not merely a cosmetic choice; the vegetation provides thermal mass, significantly reducing the energy required to heat and cool the home throughout the year.

The interior layout is equally intentional. The design utilizes a series of glass-walled spaces that blur the boundary between the indoors and the outdoors. Natural light floods the living areas, dining spaces, and master suite, all of which are oriented toward the river. To maintain a sense of openness, the architects employed a "hidden track" system for window blinds, ensuring that when they are not in use, they disappear entirely from view, leaving the connection to the forest completely unobstructed.
Chronology: From Concept to Completion
The journey of the Weston Residence began with a client brief that prioritized immersion in nature without sacrificing privacy or comfort. The development of the home followed a meticulous timeline of site analysis, sustainable planning, and precise construction.
Phase 1: Site Integration (Pre-Design)
The design team spent significant time analyzing the 3.5-acre parcel. Because the site sits on a slope leading down to the Saugatuck River, the primary challenge was managing water runoff and ensuring the foundation did not disrupt the existing ecosystem. The decision was made to tier the house, allowing it to step down the slope, which reduced the need for extensive excavation.

Phase 2: Structural Engineering and Material Selection
Once the footprint was established, the construction phase focused on the use of cast-in-place concrete and cement-board panels. These materials were chosen for their durability and their ability to provide a clean, modern aesthetic that contrasts beautifully with the softness of the surrounding greenery.
Phase 3: The Living Roof Implementation
During the middle phase of construction, the green roof systems were installed. This involved careful soil depth calculations and the selection of specific succulent species capable of thriving in Connecticut’s varied climate. The roof was designed not just for the environment, but for human interaction; in certain sections, the roof is accessible from the bedroom levels, allowing residents to step directly from their private quarters into the garden-covered landscape.
Phase 4: Interior Finishes and Final Touches
The final phase involved the integration of warm, natural elements to balance the industrial feel of the concrete. Bamboo walls were installed to provide acoustic softening and visual warmth, while polished concrete floors were laid to facilitate passive heat retention. The installation of the glass-backed fireplace—a centerpiece of the living area—marked the completion of the home’s interior, creating a visual through-line that draws the eye directly toward the riverbank.

Supporting Data: Energy Efficiency and Environmental Metrics
The Weston Residence is not merely a beautiful structure; it is a functioning ecosystem. The integration of sustainable technologies and materials provides a roadmap for future residential developments in temperate climates.
- Thermal Regulation: The green roof reduces solar heat gain in the summer and acts as a thermal blanket in the winter, leading to a marked decrease in the HVAC load.
- Glazing Performance: The home features high-performance, triple-glazed windows. These windows are critical for maintaining internal climate stability while allowing for the "glass-box" aesthetic that defines the project.
- Site Preservation: By utilizing a tiered architectural approach, the builders were able to minimize the total area of disturbed soil to less than 40% of the property, preserving the mature landscaping and natural drainage patterns of the forest floor.
- Material Sourcing: The use of bamboo and locally sourced succulents lowers the "embodied carbon" of the building, moving away from carbon-intensive materials like steel or exotic hardwoods.
Official Responses and Architectural Perspective
Specht Architects have long been proponents of "site-specific" design, and the Weston Residence is considered one of their most successful explorations of this concept. In discussing the project, the design team has emphasized that the goal was never to create a "showpiece" that dominates the land, but rather to create a living space that feels like a natural extension of the site’s topography.
"The architecture is meant to recede," a spokesperson for the firm has suggested in discussions regarding the project’s design language. By avoiding traditional rooflines and opting for flat, vegetated surfaces, the house effectively disguises itself. From the perspective of the approach road, the building is nearly invisible, save for the subtle hints of the green roof levels. This restraint is what makes the residence so successful; it respects the user’s desire for privacy while simultaneously fulfilling the human need for a connection to the wilderness.

Implications for Modern Residential Design
The Weston Residence challenges the current trend of large-scale residential developments that prioritize square footage over environmental synergy. As climate change continues to alter regional weather patterns, the importance of "passive" homes—those that use design rather than just technology to regulate temperature—will only grow.
The Rise of the Fifth Facade
The success of the Weston project highlights the growing importance of the green roof as a viable standard in luxury residential design. Beyond the aesthetic appeal, the ecological benefits—such as stormwater management, biodiversity support, and urban heat island mitigation—are becoming non-negotiable for forward-thinking architects.
Transparency and Mental Well-being
The emphasis on natural light and unobstructed views at the Weston Residence aligns with the principles of "biophilic design," a field of architecture that seeks to increase occupant connectivity to the natural environment. Studies have shown that consistent access to daylight and views of nature significantly reduce cortisol levels and improve cognitive function. By using glass-backed fireplaces and hidden doors, the Weston Residence ensures that the home does not feel like a cage, but rather a transparent platform for observing the changing seasons.

The Future of Minimalist Luxury
The Weston Residence suggests that the future of luxury is not found in ornamentation or grandiosity, but in the seamless integration of human habitat with the earth. It offers a blueprint for how to build in sensitive environments without causing long-term degradation. As suburban and rural areas face increasing pressure from development, the "minimal site impact" model provides a pathway for homeowners to achieve a high quality of life while acting as stewards of the land.
In summary, the Weston Residence is a triumphant synthesis of form and function. By respecting the Saugatuck River’s valley and embracing the architectural potential of the green roof, Specht Architects have created more than just a home—they have created a peaceful, enduring sanctuary that honors its place in the world. It stands as a compelling argument that when we build with the land, rather than against it, the results are far more rewarding for both the inhabitant and the planet.
